95 Ox-Yoke Ln, Reno, NV 89521
- $6,500,000
- 7
- BD
- 13
- BA
- 7,198
- SqFt




- List Price
- $6,500,000
- Status
- ACTIVE
- MLS#
- 250055528
- Price Change
- ▼ $500,000 1785471619
- Days on Market
- 372
- Year Built
- 2003
- Bedrooms
- 7
- Bathrooms
- 13
- Baths Half
- 4
- Acres
- 4.69
- Living Area
- 7,198
- Stories
- 2
- Lot Size
- 204,079
Property Description
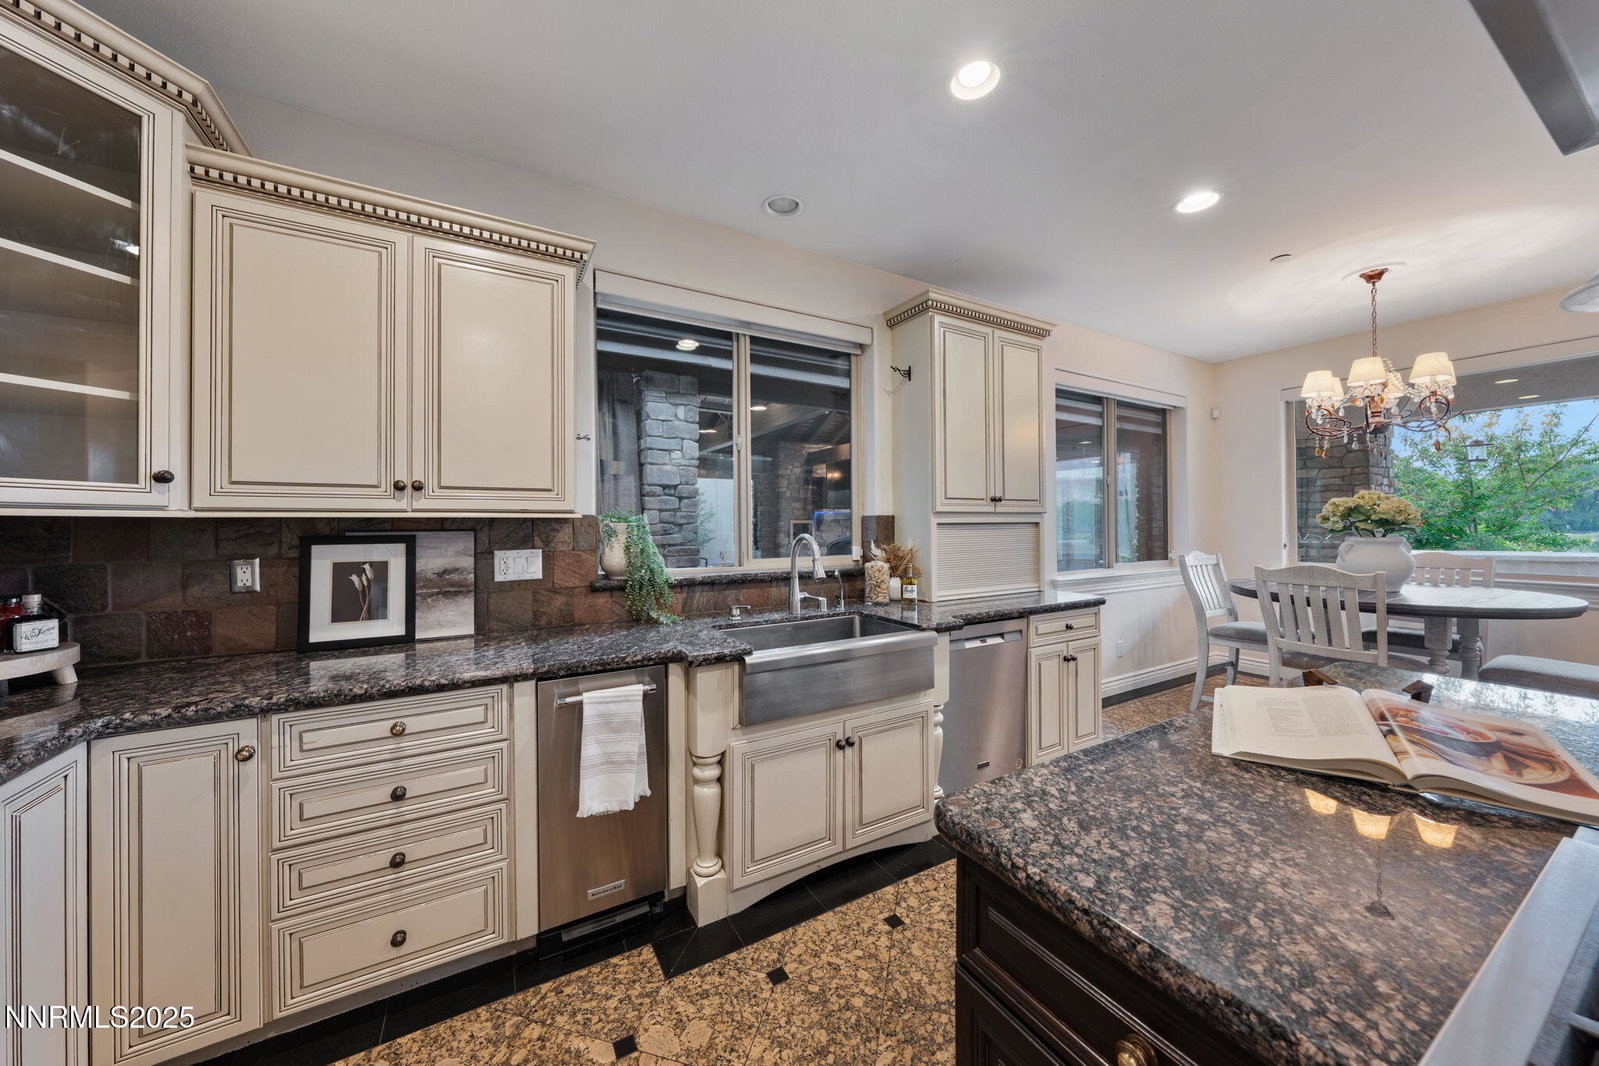
Welcome to a one-of-a-kind Nevada estate where luxury knows no limits and every day feels like a five-star vacation. Just minutes from Reno, Carson City, and Lake Tahoe, this unmatched property blends the serenity of a private ranch with the excitement of a world-class resort—set against a backdrop of Sierra Nevada mountain views and tax-friendly living. At the heart of this retreat is a year-round indoor pool and spa pavilion. Retractable nano doors open the space to a rustic log pergola, fire pit, and private putting green, creating seamless indoor-outdoor living. A fully equipped poolside bar and attached guest suite (complete with sauna) make this space ideal for hosting unforgettable gatherings, all managed from the palm of your hand with smart-home controls. Car enthusiasts and entertainers alike will be captivated by the 4,000 sq ft detached drive-through garage with three 14' doors and 16' ceilings, designed to showcase luxury vehicles, boats, RVs, and the largest toys. This ultimate hangout also features a commercial bar, pool table, shuffleboard, and private guest quarters. This space has been fully automated with surround sound and smart-home technology, perfect for catching the big game or hosting private car shows in your own backyard. In addition to this show-stopping space, the main home also includes a 1,328 sq ft attached garage, bringing the total garage space to an impressive 5,328 sq ft, ample room for every vehicle, toy, and tool imaginable. The outdoor kitchen is a culinary masterpiece, surrounded by glass nano doors and equipped with a pizza oven, smoker, wine fridge, multiple grills, refrigerators, freezer, ice makers, and a custom backlit granite mountain range backsplash. The seamless indoor-outdoor design, paired with infrared heaters and a cozy fireplace, provides year-round comfort and functionality. The main residence features a breathtaking great room with soaring vaulted ceilings, multiple floor-to-ceiling hand-chiseled stone fireplaces, warm hardwood floors, and panoramic views of the Sierra Nevadas. With seven bedrooms—six offering en-suite baths, private fireplaces, and private balconies—every guest enjoys privacy and comfort. The lavish primary suite boasts a balcony overlooking the pool, dual closets (one with a behind-the-mirror hidden safe), and a spa-inspired bathroom. An elevator adds convenient access to all levels of the home for every guest. The fully fenced grounds include irrigated pastures, a breathtaking pond with water wheel, seven-stall equestrian barn with tack room, chicken coop, garden boxes, and four RV hookups with full utilities plus dedicated bathrooms. The park-like landscape lighting, controlled by timers, adds a magical glow throughout the property and an additional 6.5 acre-feet of water rights are included, providing exceptional value and future flexibility for irrigation and property use. This unbeatable location feels like peaceful retreat but is just outside of town. Just 13 minutes to the Reno-Tahoe Airport, 30 minutes to the gorgeous shores of Lake Tahoe, and 21 minutes to the nearest ski resort. Enjoy everything the Sierra Nevada Mountains have to offer with direct ride-out access for horses and off-road adventures, no need to get the trailer, just saddle up and go. This isn't just a home—it's an all-inclusive lifestyle. A sanctuary of recreation, relaxation, and endless possibilities, nestled in one of the most beautiful and accessible regions in the West.
Additional Information
- Taxes
- $33,173
- Horses Okay
- Yes
- Utilities
- Cable Available, Cable Available, Electricity Available, Electricity Available, Phone Available, Phone Available, Water Available, Cellular Coverage, Water Meter Installed, Underground Utilities
- Stories
- 2
- View
- Desert, Mountain(s), Park/Greenbelt, Valley, Peek
- Roof
- Tile/Clay, Pitched
- Foundation
- Concrete Perimeter
- Exterior Features
- Awning(s), Balcony, Barbecue, Dog Run, Fire Pit, Entry Flat or Ramped Access, Outdoor Kitchen, RV Parking/RV Hookup, Courtyard, Putting Green, Water Feature
- Garage Description
- Attached, Detached, Electric Vehicle Charging Station(s), Garage, Garage Door Opener, Heated Garage, Parking Pad, Rv/Boat Parking, RV Garage, Tandem, Additional Parking
- Garage Spaces
- 22
- Elementary School
- Pleasant Valley
- Middle School
- Marce Herz
- High School
- Galena
Mortgage Calculator
Courtesy of Jessica Hodges and Real Broker LLC. Contact:

© 2017 Northern Nevada Regional MLS, Inc. All Rights Reserved
Data last updated on 06/28/2017.
The data relating to real estate for sale on this web site comes in part from the Broker Reciprocity Program of the Northern Nevada Regional MLS. Real estate listings held by brokerage firms other than owner of this page are marked with the Broker Reciprocity logo and detailed information about them includes the name of the listing brokers.
Information deemed reliable but not guaranteed