5700 Twin Springs Rd, Reno, NV 89510
- $1,190,000
- 4
- BD
- 3
- BA
- 3,056
- SqFt








- List Price
- $1,190,000
- Status
- ACTIVE
- MLS#
- 250057144
- Price Change
- ▼ $110,000 1784784959
- Days on Market
- 334
- Year Built
- 2000
- Bedrooms
- 4
- Bathrooms
- 3
- Baths Half
- 1
- Acres
- 40
- Living Area
- 3,056
- Stories
- 1
- Lot Size
- 1,742,400
Property Description
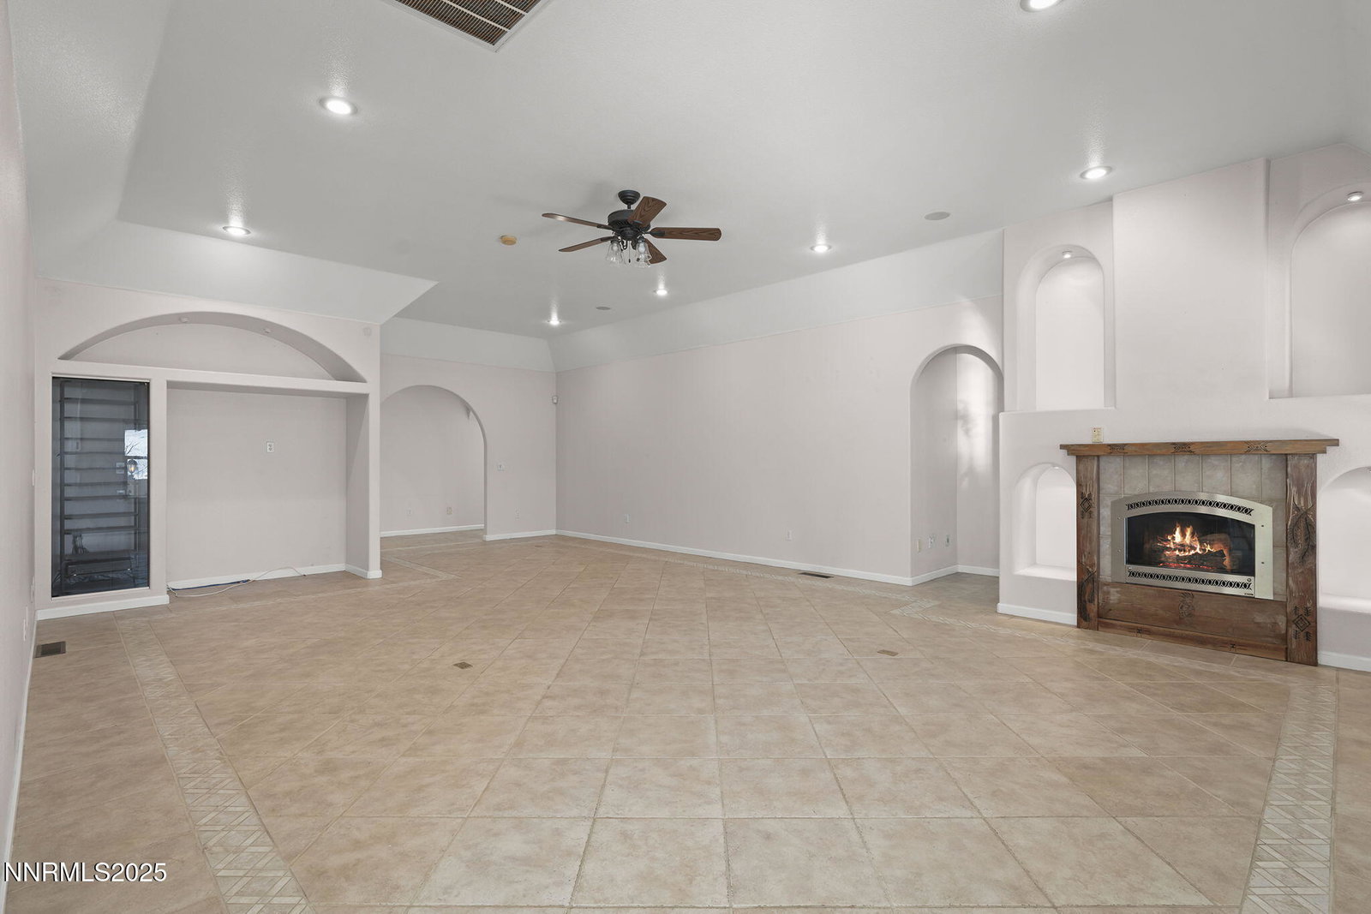
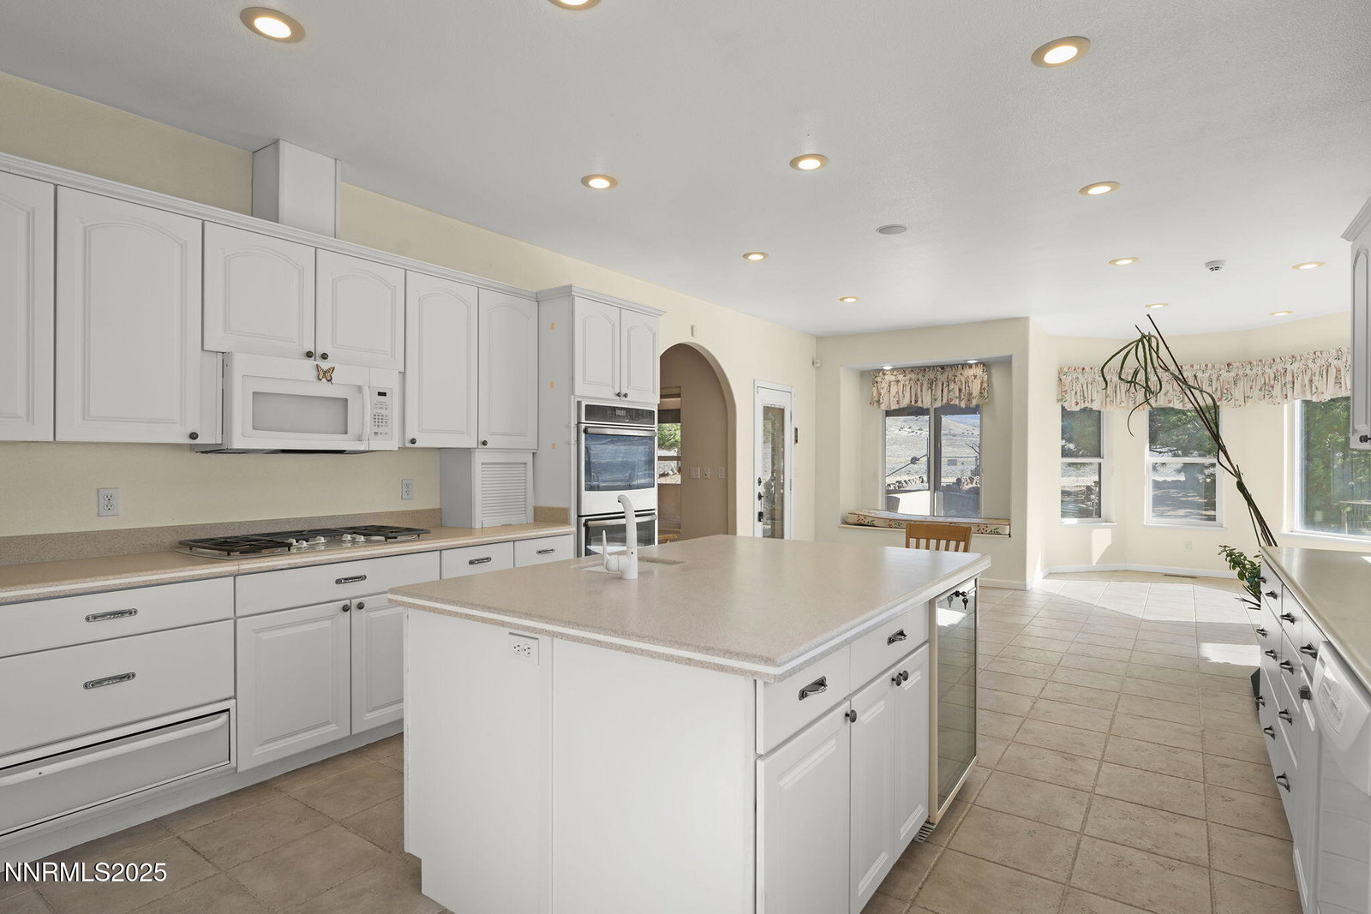
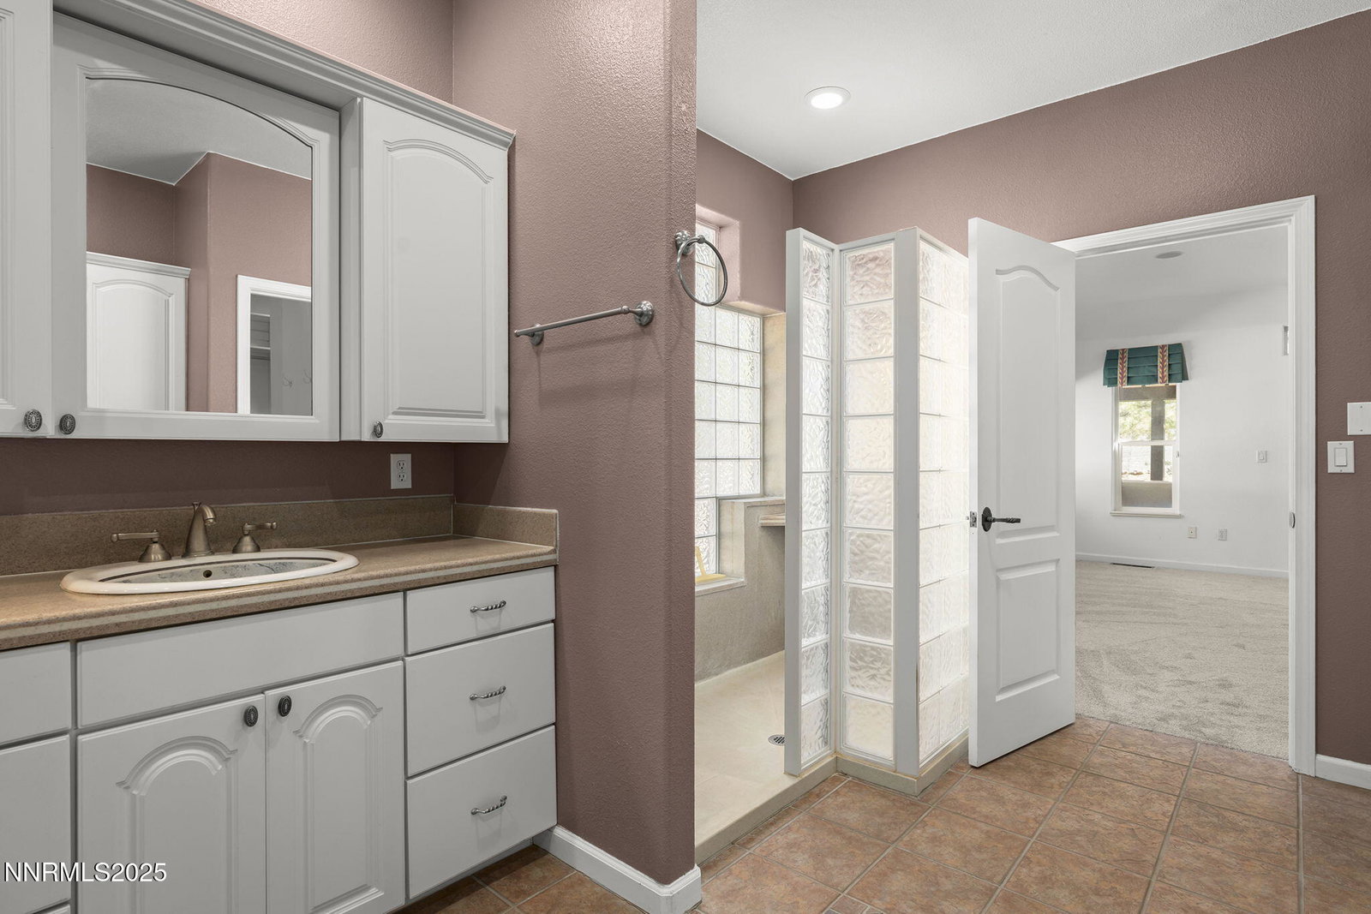
Aggressive Price Reduction!! Your Nevada Escape — Space to Live, Work & Play Looking for peace, privacy, and room to breathe? This 40-acre property offers it all — sweeping mountain views, a spacious single-level home, and an incredible 8,000 sq. ft. warehouse that opens the door to endless possibilities. Whether you're into cars, crafts, business ventures, or horses, there's space here for everything you love. The 3,056 sq. ft. home features 4 bedrooms and 2.5 baths with a bright, open layout designed for comfort and easy living. The kitchen is well equipped for entertaining and creating memories — the perfect place to gather with family and friends over great meals. Step outside to a covered patio with a built-in BBQ and take in the endless valley and mountain views. The cross-fenced yard offers room for gardens, pets, or outdoor projects. You'll also enjoy a 1,080 sq. ft. attached garage with extra storage and workspace, plus the convenience of a private well and septic system — all the essentials are ready and waiting. For the enthusiast or entrepreneur, the 80x100 (8,000 sq. ft.) warehouse is the true showpiece — ideal for vehicles, equipment, workshops, or creative pursuits. Electricity is partially connected, allowing you to finish the space your way. This property delivers the best of Nevada living — wide-open space, quiet surroundings, and endless potential. Come see how easy it is Breathe...make this remarkable property your own
Additional Information
- Taxes
- $6,819
- Horses Okay
- Yes
- Utilities
- Cellular Coverage
- Stories
- 1
- View
- Desert, Mountain(s), Valley
- Roof
- Composition, Shingle
- Foundation
- Crawl Space
- Exterior Features
- Barbecue
- Garage Description
- Attached, Detached, Garage, Garage Door Opener, Parking Pad, Rv/Boat Parking, RV Garage, Tandem, Additional Parking
- Garage Spaces
- 3
- Elementary School
- Spanish Springs
- Middle School
- Shaw Middle School
- High School
- Spanish Springs
Mortgage Calculator
Courtesy of Nanette Fink-Eaton and Real Estate in Nevada. Contact:

© 2017 Northern Nevada Regional MLS, Inc. All Rights Reserved
Data last updated on 06/28/2017.
The data relating to real estate for sale on this web site comes in part from the Broker Reciprocity Program of the Northern Nevada Regional MLS. Real estate listings held by brokerage firms other than owner of this page are marked with the Broker Reciprocity logo and detailed information about them includes the name of the listing brokers.
Information deemed reliable but not guaranteed