10900 Serratina Dr, Reno, NV 89521
- $749,000
- 3
- BD
- 3
- BA
- 2,737
- SqFt




- List Price
- $749,000
- Status
- ACTIVE UNDER CONTRACT
- MLS#
- 250057461
- Days on Market
- 328
- Year Built
- 2009
- Bedrooms
- 3
- Bathrooms
- 3
- Baths Half
- 1
- Acres
- 0.11
- Living Area
- 2,737
- Stories
- 2
- Lot Size
- 4,889
Property Description
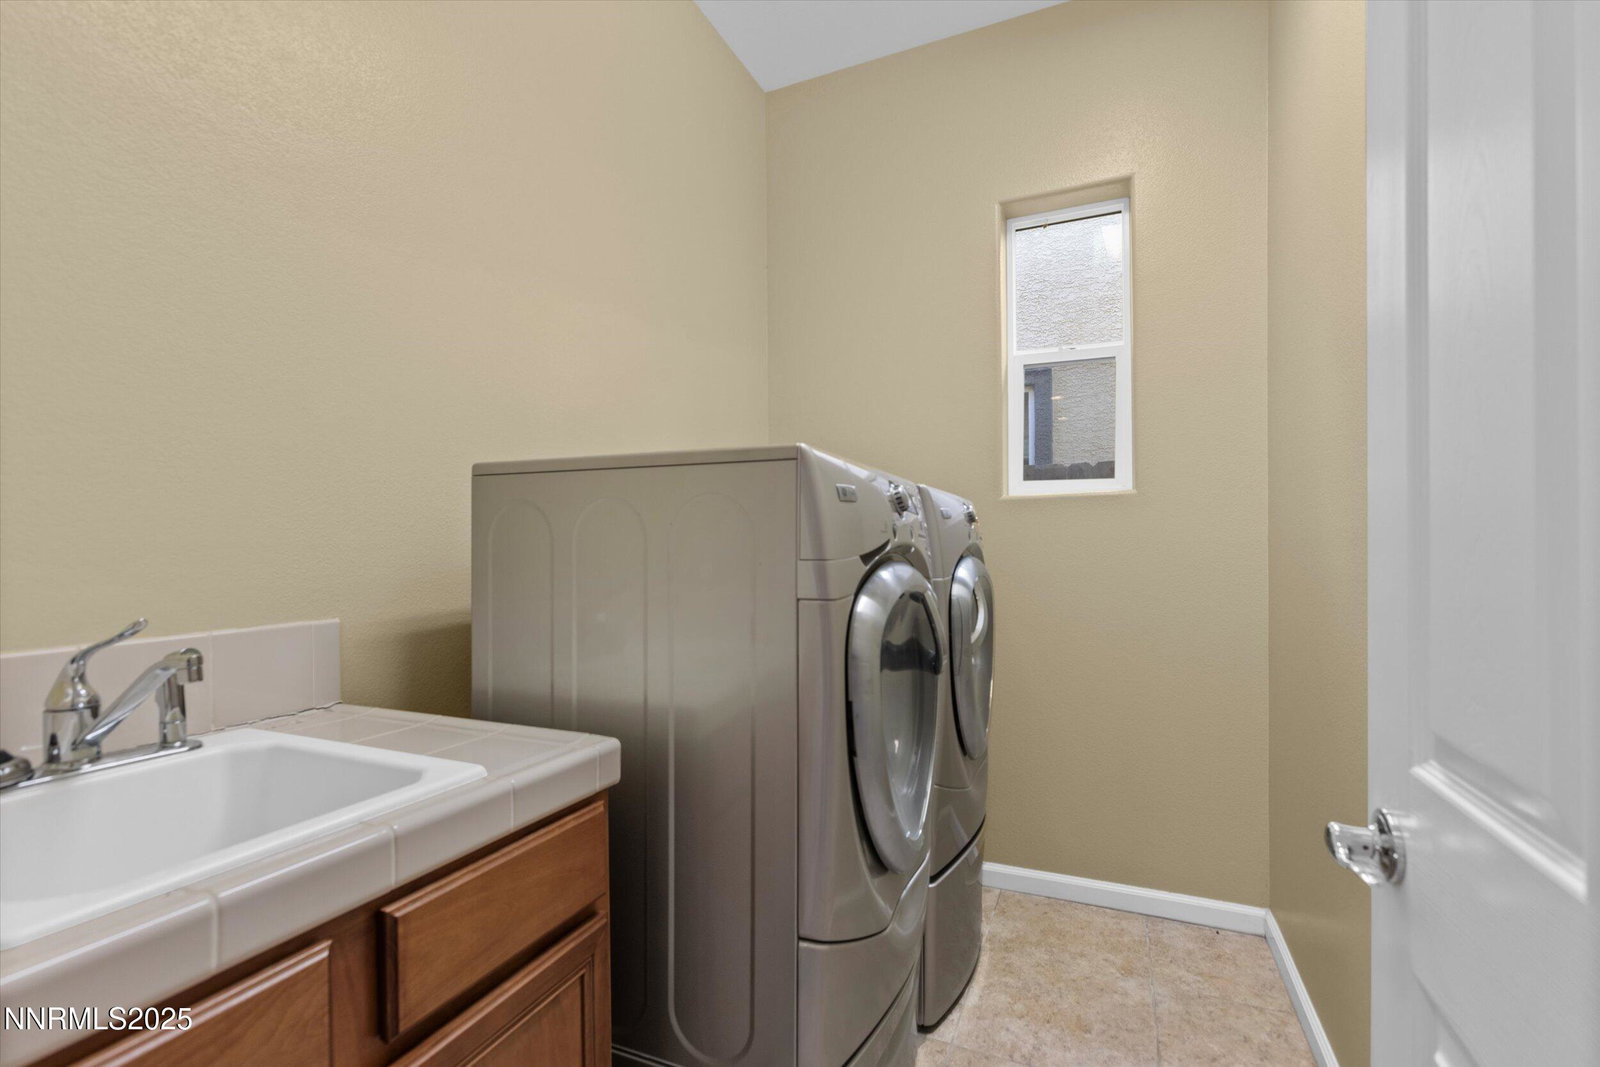
Beautiful home located in the gated Dorado community of Damonte Ranch. This two-story home offers the perfect blend of comfort, functionality, and thoughtful design with three bedrooms, two and one half bathrooms, and an inviting open floor plan ideal for both entertaining and everyday living. Used only as a second home, this property has been very lightly lived in and shows exceptional care and condition throughout. A vaulted foyer welcomes you into bright, open living spaces. The living room features a cozy fireplace and connects seamlessly to the kitchen and dining areas. The kitchen includes granite countertops, ample cabinetry, and generous workspace for cooking and gatherings. The primary suite is located on the main level and offers privacy along with an oversized bathroom featuring a sunk in tub, separate shower, private toilet area, and large walk in closet. Upstairs, two bedrooms share a Jack and Jill bath, one with a private balcony, and an extra large loft with its own balcony, ideal for a gym, office, or bonus room. Enjoy two patios and a private backyard backing to community open space, providing added privacy with no direct rear neighbors. Additional features include a dedicated laundry room and an attached two car garage. Located near top rated schools, parks, shopping, dining, and just a short drive to Lake Tahoe, this home combines pristine condition, thoughtful layout, and a prime South Reno location. Schedule your private showing today.
Additional Information
- Hoa
- Yes
- Hoa Fee
- $90
- Hoa Includes
- Gated, Landscaping
- Taxes
- $6,369
- Utilities
- Cable Available, Electricity Available, Natural Gas Available, Sewer Connected, Water Available, Cellular Coverage, Water Meter Installed
- Stories
- 2
- View
- Desert, Mountain(s), Park/Greenbelt, Peek
- Roof
- Tile/Clay, Pitched
- Foundation
- Slab
- Exterior Features
- Balcony, Rain Gutters, Courtyard
- Garage Description
- Attached, Garage, Garage Door Opener, Additional Parking
- Garage Spaces
- 2
- Elementary School
- Brown
- Middle School
- Depoali
- High School
- Damonte
Mortgage Calculator
Courtesy of Amber McDade and Realty Boulevard. Contact:

© 2017 Northern Nevada Regional MLS, Inc. All Rights Reserved
Data last updated on 06/28/2017.
The data relating to real estate for sale on this web site comes in part from the Broker Reciprocity Program of the Northern Nevada Regional MLS. Real estate listings held by brokerage firms other than owner of this page are marked with the Broker Reciprocity logo and detailed information about them includes the name of the listing brokers.
Information deemed reliable but not guaranteed