2522 Lake Ridge Shores Cir, Reno, NV 89519
- $1,695,000
- 3
- BD
- 3
- BA
- 3,589
- SqFt






- List Price
- $1,695,000
- Status
- ACTIVE UNDER CONTRACT
- MLS#
- 250057924
- Price Change
- ▼ $105,000 1783124878
- Days on Market
- 315
- Year Built
- 1990
- Bedrooms
- 3
- Bathrooms
- 3
- Baths Half
- 1
- Acres
- 0.42
- Living Area
- 3,589
- Stories
- 1
- Lot Size
- 18,208
Property Description
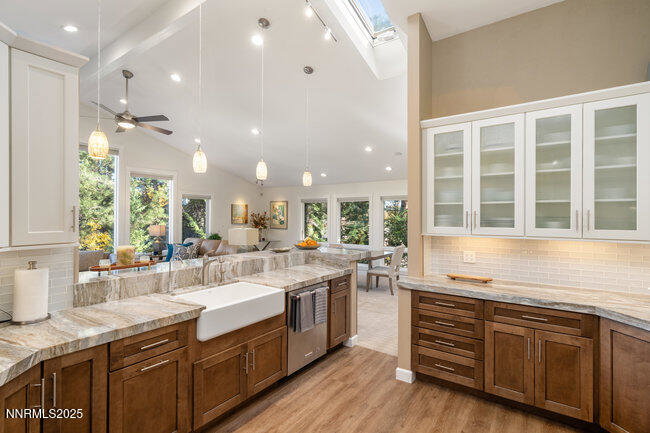
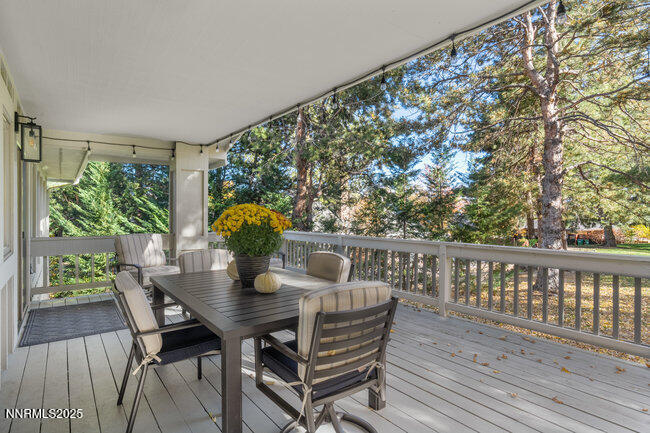
Situated on a quiet cul-de-sac backing to greenbelt, within Reno's private, gated Lakeridge Shores community, this lovely, updated home promises a lifestyle. Begin your day with a breathtaking kayak ride on the community's Lake Stanley or join your friends for a lively Pickleball game on the courts overlooking the lake. Come home to your happy place to enjoy an open, great room floor plan with high ceilings and expansive windows that showcase the park-like setting. Set the table for a casual dinner with friends on your spacious and private backyard deck and look forward to a tranquil experience all will appreciate. This home has been beautifully updated with modern finishes and thoughtful design details throughout. The generous primary retreat on the main level features high ceilings, twin walk-in closets, an intimate home office, dual vanities, luxurious shower enclosure and garden tub. The walk-out basement serves as a perfect extension of the home, featuring two well-sized bedrooms, a full bath, and a welcoming recreation area complete with wet bar. With plenty of natural light and direct access to a cozy patio and large lawn area, it's ideal for entertaining or play.
Additional Information
- Hoa
- Yes
- Hoa Fee
- $385
- Hoa Includes
- Clubhouse, Gated, Security, Tennis Court(s), Parking
- Taxes
- $7,921
- Utilities
- Cable Available, Electricity Available, Natural Gas Available, Phone Available, Sewer Available, Water Available, Cellular Coverage, Internet Available, Water Meter Installed
- Stories
- 1
- View
- Park/Greenbelt, Trees/Woods
- Roof
- Tile/Clay, Pitched
- Foundation
- Crawl Space
- Exterior Features
- Rain Gutters
- Garage Description
- Attached, Garage, Garage Door Opener
- Garage Spaces
- 3
- Elementary School
- Caughlin Ranch
- Middle School
- Swope
- High School
- Reno
Mortgage Calculator
Courtesy of Marilyn Minor and Dickson Realty - Caughlin. Contact:

© 2017 Northern Nevada Regional MLS, Inc. All Rights Reserved
Data last updated on 06/28/2017.
The data relating to real estate for sale on this web site comes in part from the Broker Reciprocity Program of the Northern Nevada Regional MLS. Real estate listings held by brokerage firms other than owner of this page are marked with the Broker Reciprocity logo and detailed information about them includes the name of the listing brokers.
Information deemed reliable but not guaranteed