5535 Dapplegray Way, Reno, NV 89511
- $1,345,000
- 4
- BD
- 4
- BA
- 2,811
- SqFt




- List Price
- $1,345,000
- Status
- ACTIVE
- MLS#
- 260001053
- Price Change
- ▼ $50,000 1782113693
- Days on Market
- 181
- Year Built
- 2022
- Bedrooms
- 4
- Bathrooms
- 4
- Baths Half
- 1
- Acres
- 0.14
- Living Area
- 2,811
- Stories
- 2
- Lot Size
- 5,885
Property Description
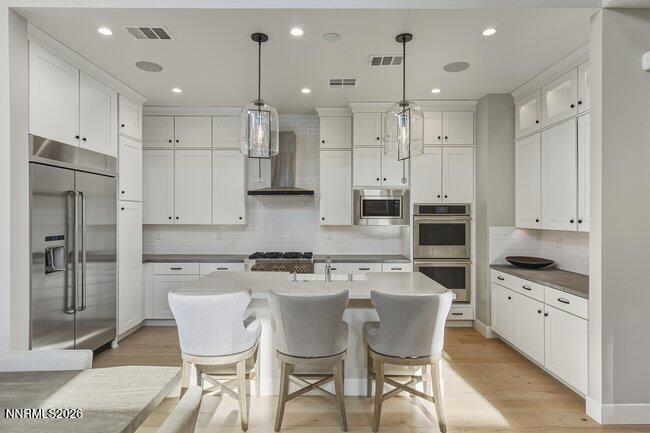
Experience immediate luxury living in this pristine, rarely occupied "Essex Elite" residence within Rancharrah—Reno's premier 24-hour manned gated community. Sold fully furnished with designer Restoration Hardware pieces, this turnkey estate boasts over 420k in premium builder upgrades and high-end decor.The highly functional layout features 4 bedrooms, a dedicated office, and 3.5 baths. Intentionally designed interiors showcase custom lighting, tailored window treatments, and an unused, state-of-the-art JennAir appliance suite. The living space seamlessly transitions outdoors to a beautifully finished patio with fresh landscaping and low-maintenance turf.Located just a short stroll from boutique retail and dining at The Village at Rancharrah. Residents enjoy exclusive, member-only access to the historic Rancharrah Mansion, featuring a private restaurant, bar, fitness center, pool, full-service spa, and bocce courts. Lock-and-leave perfection in an unmatched location. Schedule your private tour today!
Additional Information
- Hoa
- Yes
- Hoa Fee
- $220
- Hoa Includes
- Clubhouse, Fitness Center, Gated, Pool, Security, Spa/Hot Tub, Tennis Court(s), Life Guard
- Taxes
- $7,775
- Utilities
- Cable Available, Electricity Available, Natural Gas Available, Phone Available, Sewer Available, Water Available, Cellular Coverage, Internet Available, Water Meter Installed
- Stories
- 2
- View
- Mountain(s)
- Roof
- Composition, Shingle, Pitched
- Foundation
- Slab
- Garage Description
- Attached, Garage, Garage Door Opener
- Garage Spaces
- 2
- Elementary School
- Huffaker
- Middle School
- Pine
- High School
- Reno
Mortgage Calculator
Courtesy of Ann Mudd and Chase International - ZC. Contact:

© 2017 Northern Nevada Regional MLS, Inc. All Rights Reserved
Data last updated on 06/28/2017.
The data relating to real estate for sale on this web site comes in part from the Broker Reciprocity Program of the Northern Nevada Regional MLS. Real estate listings held by brokerage firms other than owner of this page are marked with the Broker Reciprocity logo and detailed information about them includes the name of the listing brokers.
Information deemed reliable but not guaranteed