4260 Longknife Rd, Reno, NV 89519
- $1,745,000
- 4
- BD
- 5
- BA
- 4,285
- SqFt




- List Price
- $1,745,000
- Status
- ACTIVE
- MLS#
- 260002183
- Days on Market
- 200
- Year Built
- 1986
- Bedrooms
- 4
- Bathrooms
- 5
- Baths Half
- 2
- Acres
- 1.25
- Living Area
- 4,285
- Stories
- 2
- Lot Size
- 54,624
Property Description
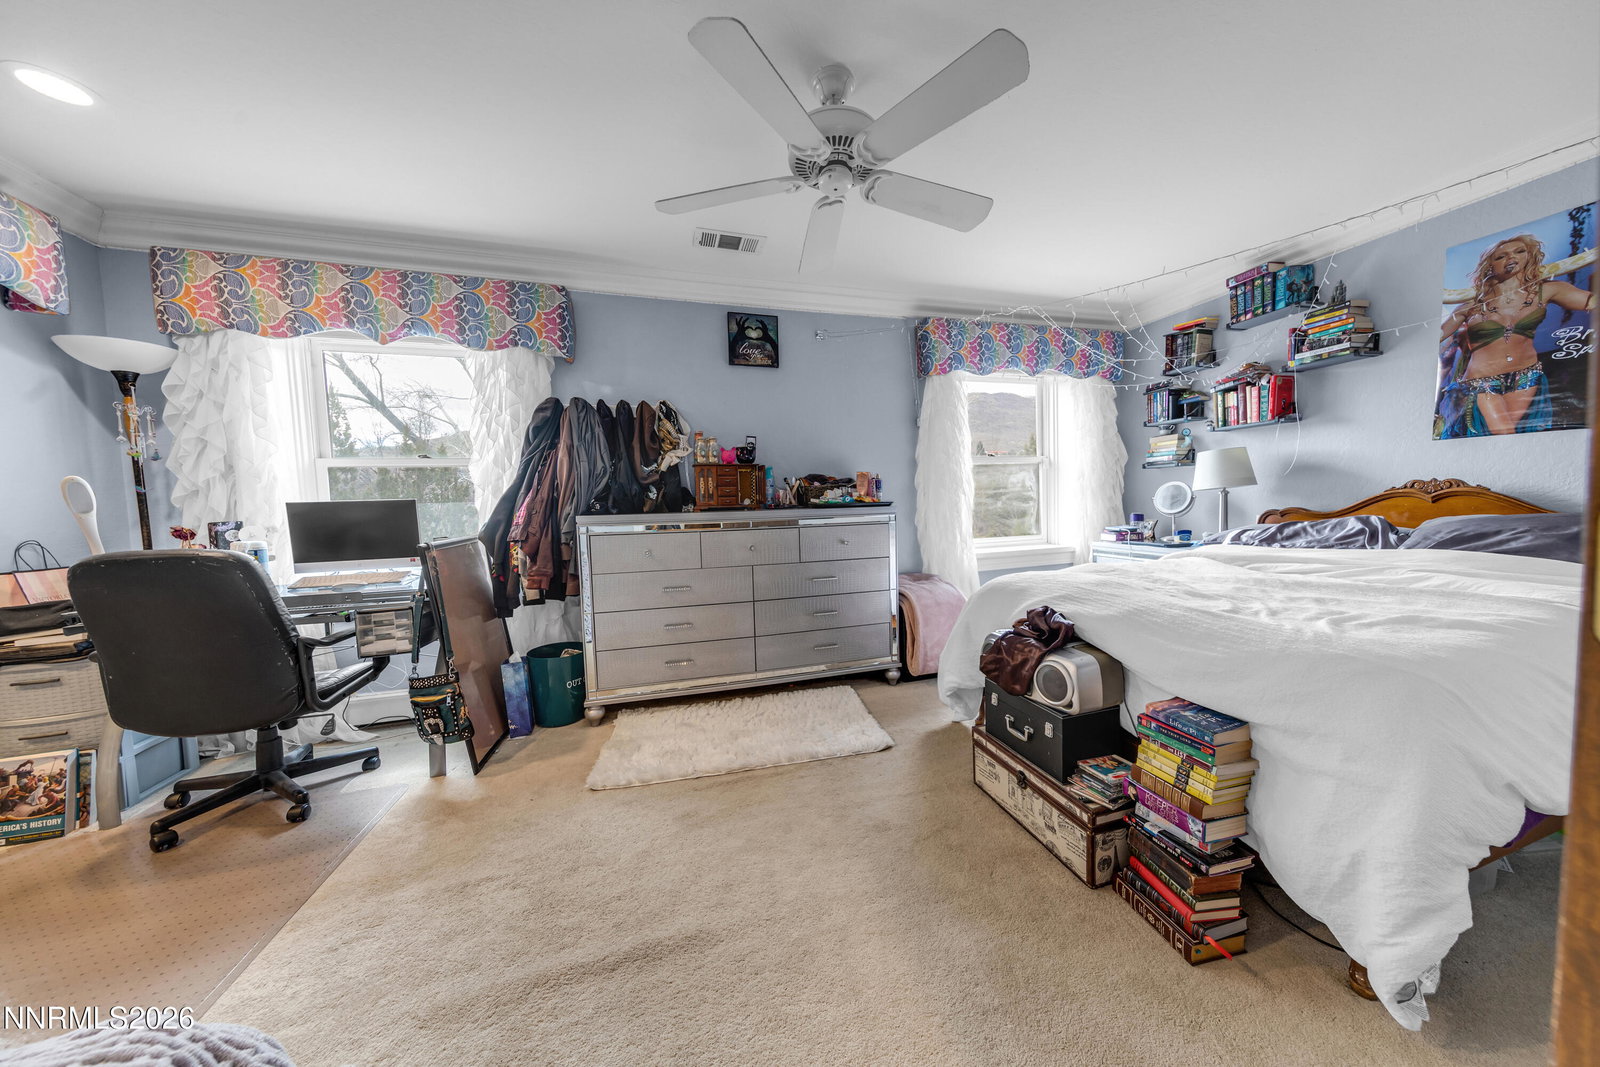
This expansive Caughlin Ranch estate offers four bedrooms, three full baths, two half baths, 4285 sf of living space, a 1552 sf Finished Daylight Basement, sits on 1.25 acres, and includes a three car garage. One of the few horse zoned properties in prestigious Caughlin Ranch, this home offers exceptional space, flexibility, and lifestyle. An elevator services every level from the finished daylight basement to the top floor, providing convenience and accessibility throughout. With 4285 square feet above grade plus a 1552 square foot finished daylight basement, there is room to truly spread out. The daylight basement is filled with natural light and features direct access to both the backyard and garage. This level includes a dedicated movie room, mud room, and abundant storage space, making it ideal for multigenerational living, a private guest retreat, home gym, recreation area, or additional living quarters while still feeling bright and connected to the outdoors. The main level is designed for both everyday living and entertaining, featuring a formal living room and formal family room, each with its own fireplace, crown molding, and exposed ceiling beams. The open kitchen offers a breakfast nook, instant hot water, and access to the back deck, along with a formal dining room for hosting gatherings. A wet bar located just off the kitchen adds to the home's entertaining appeal. Additional spaces include a private office, a large second story loft, and a finished attic loft, providing incredible versatility. The spacious primary suite offers a jetted tub and a walk in closet with a changing area, creating a relaxing retreat. Situated on 1.25 acres, the property includes a designated running area for horses, a barn with three sliders that open ideal for storage, hobbies, or recreation, solar panels, and mature apple, peach, and pear trees. The three car garage also features a convenient half bath. A rare opportunity to own generous space, functionality, and equestrian potential in one of Reno's most sought after communities. HOA is 451 quarterly, All information is deemed reliable but not guaranteed. Buyer and buyer agent to verify all information contained in the MLS.
Additional Information
- Hoa
- Yes
- Hoa Fee
- $451
- Taxes
- $8,422
- Horses Okay
- Yes
- Utilities
- Electricity Available, Natural Gas Available, Phone Available, Sewer Connected, Cellular Coverage, Internet Available, Water Meter Installed
- Stories
- 2
- View
- Mountain(s), Trees/Woods
- Roof
- Tile/Clay, Pitched
- Foundation
- Slab
- Exterior Features
- Dog Run
- Garage Description
- Attached, Garage
- Garage Spaces
- 3
- Elementary School
- Gomm
- Middle School
- Swope
- High School
- Reno
Mortgage Calculator
Courtesy of Katrina Karlsson and Coldwell Banker Select Reno. Contact:

© 2017 Northern Nevada Regional MLS, Inc. All Rights Reserved
Data last updated on 06/28/2017.
The data relating to real estate for sale on this web site comes in part from the Broker Reciprocity Program of the Northern Nevada Regional MLS. Real estate listings held by brokerage firms other than owner of this page are marked with the Broker Reciprocity logo and detailed information about them includes the name of the listing brokers.
Information deemed reliable but not guaranteed