1985 Skyline Blvd, Reno, NV 89509
- $1,779,000
- 4
- BD
- 5
- BA
- 4,593
- SqFt




- List Price
- $1,779,000
- Status
- ACTIVE UNDER CONTRACT
- MLS#
- 260004195
- Price Change
- ▼ $71,000 1778702663
- Days on Market
- 112
- Year Built
- 1960
- Bedrooms
- 4
- Bathrooms
- 5
- Acres
- 0.98
- Living Area
- 4,593
- Stories
- 2
- Lot Size
- 42,688
Property Description
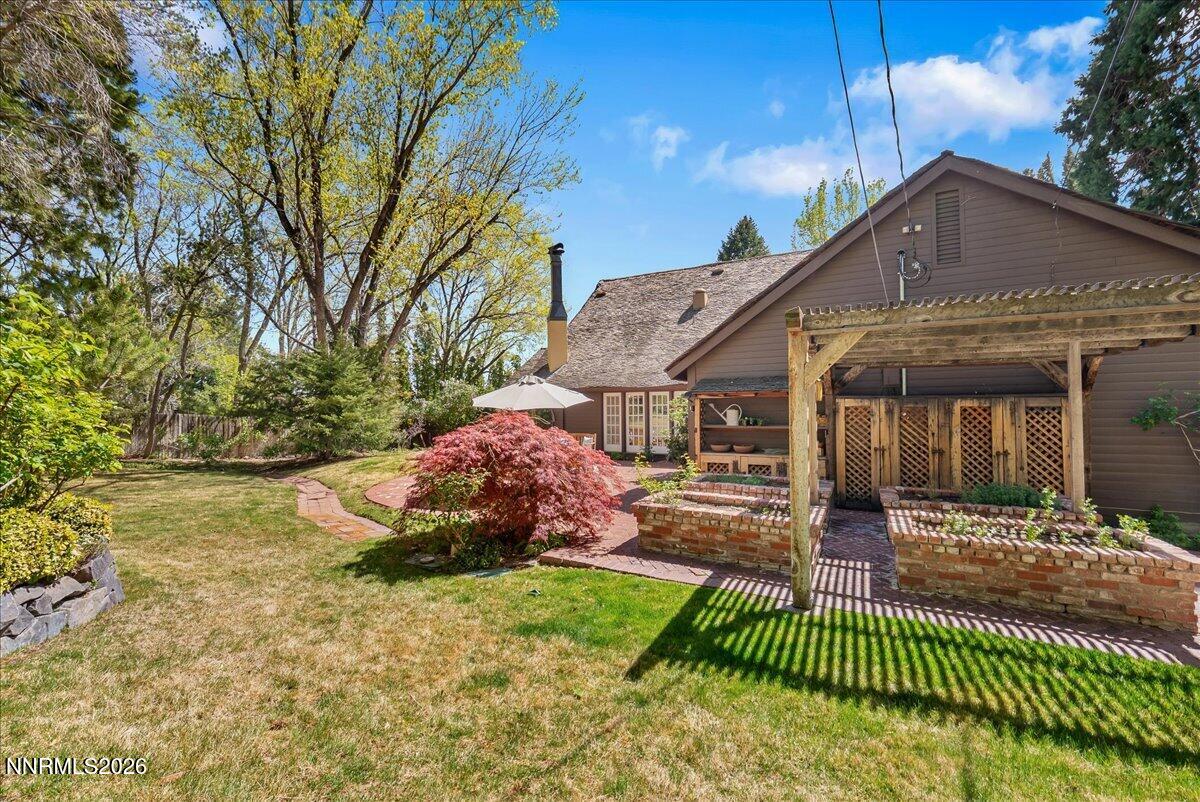
Spanning two parcels along one of Reno's most distinguished streets, this English cottage-inspired estate blends rustic charm and timeless elegance with modern comfort. Grand beamed ceilings, divided-light windows, wood-burning fireplaces, and a signature twisted chimney create a storybook ambiance throughout the main level. The primary suite serves as a luxurious retreat, complete with dual ensuite bathrooms featuring a Barclay soaking tub and marble walk-in shower. A secondary "ship's chamber" bedroom offers rich wood paneling and nautical detailing—an artful expression of the home's custom craftsmanship. The country-style kitchen balances charm and functionality with newly upgraded premium appliances, while the formal dining room, library/den, and expansive family room create a variety of spaces for both entertaining and everyday living. The family room opens to an expansive brick patio, seamlessly connecting to the surrounding grounds. The versatile floor plan lends itself to multi-generational living, with approximately 1,276 square feet of finished lower-level space, including a casual living area with wood-burning fireplace and wet bar, an ensuite bedroom, and additional full bathroom and flex space suitable for a variety of uses. Outside, a row of mature sequoias provides privacy from the street, revealing nearly one acre of lush, thoughtfully curated landscaping. Expansive brick patios extend to emerald lawns, herb and vegetable gardens, fruit trees, and rose-covered pathways—creating a park-like setting with both quiet moments and room to expand. With a host of recent updates—including two new gas furnaces, a new water heater, smart thermostats, updated electrical systems, and an EV charging port—this distinctive residence pairs old-world charm with modern convenience in the heart of Southwest Reno, where parcels of this size and privacy are increasingly rare.
Additional Information
- Taxes
- $5,930
- Utilities
- Cable Available, Electricity Available, Natural Gas Available, Phone Available, Sewer Connected, Water Available, Cellular Coverage, Internet Available, Water Meter Installed
- Stories
- 2
- Roof
- Shake
- Foundation
- Crawl Space, Slab
- Exterior Features
- Dog Run
- Garage Description
- Carport, Underground
- Elementary School
- Beck
- Middle School
- Swope
- High School
- Reno
Mortgage Calculator
Courtesy of Leslie Davidson and Compass. Contact:

© 2017 Northern Nevada Regional MLS, Inc. All Rights Reserved
Data last updated on 06/28/2017.
The data relating to real estate for sale on this web site comes in part from the Broker Reciprocity Program of the Northern Nevada Regional MLS. Real estate listings held by brokerage firms other than owner of this page are marked with the Broker Reciprocity logo and detailed information about them includes the name of the listing brokers.
Information deemed reliable but not guaranteed