229 Five Creek Rd, Gardnerville, NV 89460
- $4,150,000
- 8
- BD
- 10
- BA
- 8,158
- SqFt




- List Price
- $4,150,000
- Status
- ACTIVE
- MLS#
- 260004426
- Price Change
- ▼ $348,000 1780560367
- Days on Market
- 152
- Year Built
- 2010
- Bedrooms
- 8
- Bathrooms
- 10
- Baths Half
- 2
- Acres
- 4.05
- Living Area
- 8,158
- Stories
- 2
- Lot Size
- 176,418
Property Description
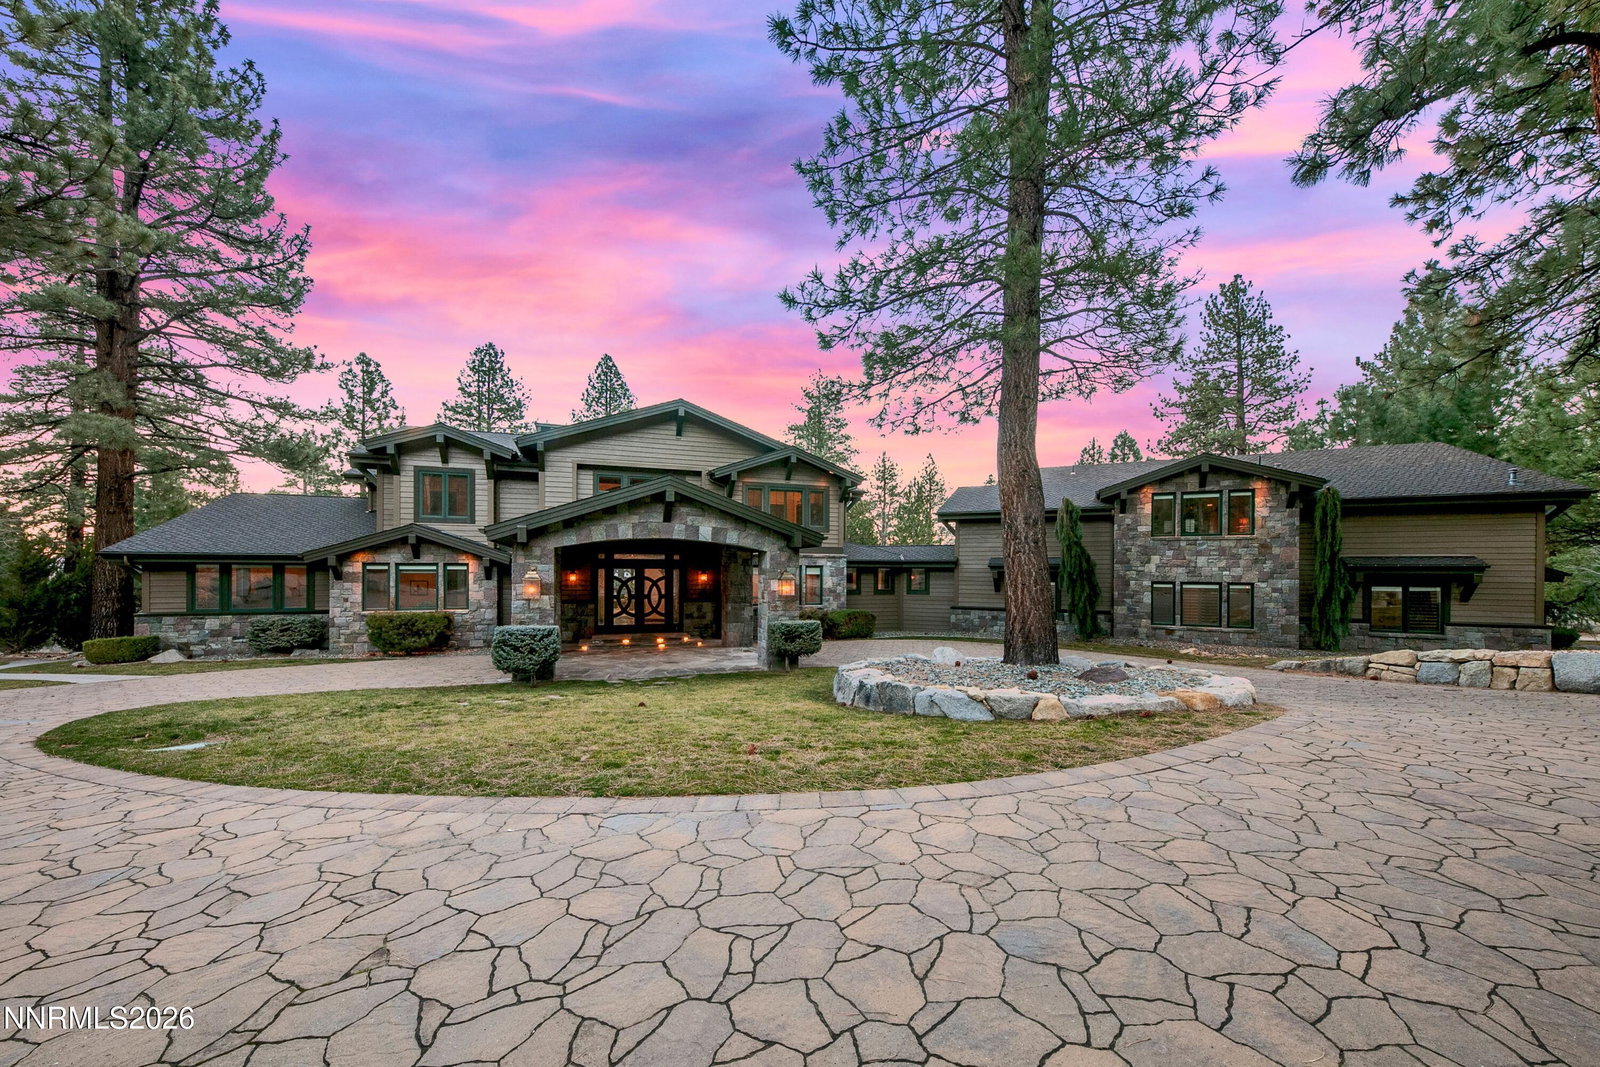
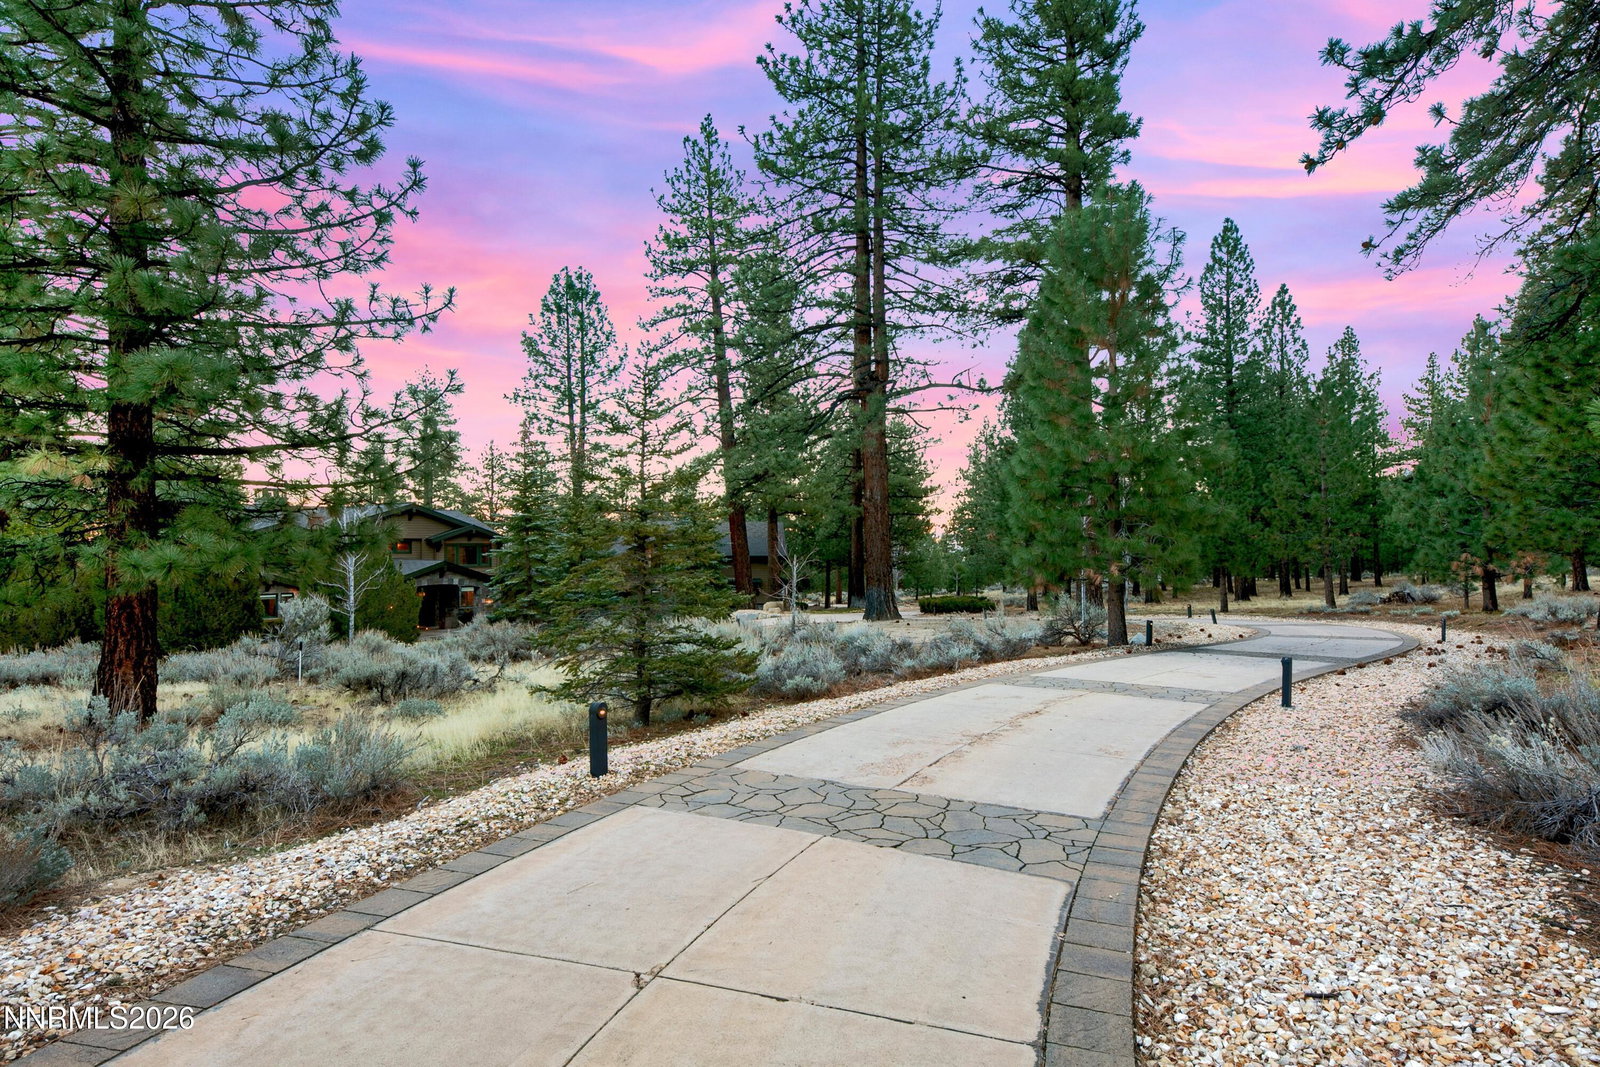
Enjoy a private estate in a prestigious gated community of Jobs Peak Ranch. This beautiful masterpiece is nestled among tall pines with dramatic views of the majestic Sierra Nevada Mountains. Minutes from world-class skiing, golf and beautiful Lake Tahoe, Carson City and Reno. The grand entry with A porte-cochere welcomes you to a stunning grand foyer adorned with dual curved stairways with hand forged iron railings. Tumbled Travertine floor with marble center medallion design. You'll be captivated by its grandeur and elegance that transitions into a spacious living area, featuring floor-to-ceiling windows, stone fireplace and radiused wet bar. The open-concept design allows for a seamless flow between the living area, dining space, and the gourmet kitchen. The kitchen is a chef's dream equipped with top-of-the-line stainless steel appliances, clear select alder wood custom cabinets with granite countertops throughout. Large radiused eating bar and island with prep sink. Sub Zero refrigerator and freezer, warming drawer, 2 dishwashers, double ovens and 2 microwaves. Large pantry with custom cabinetry. It also boasts a breakfast bar overlooking the serene landscape with access to a large outdoor deck with built-in BBQ. Remote-control window shades throughout. The 8,158-sq ft of superior construction & design built by Jack Hall Construction. The main floor offers a Master wing downstairs with separate his and hers offices, bathrooms and walk-in closets with built-in dressers. The 2nd floor has 4 bedrooms with full baths and elevator access. Private entrance to guest quarters above the garage with 3 bedrooms and 2 full baths, family room, dining area, game room and laundry. Other notable features include imported hand chiseled stone architectural features, elevator, Pella triple pane windows with blinds, high efficiency foam insulation, fully fire sprinklered, fully wired for home automation. The emergency backup generator powers the entire house. An oversized 4-car garage. This exceptional property offers a rare blend of luxury, privacy, and natural beauty, nestled within one of the region's most coveted gated communities.
Additional Information
- Hoa
- Yes
- Hoa Fee
- $260
- Hoa Includes
- Gated
- Taxes
- $20,361
- Utilities
- Cable Available, Electricity Available, Phone Available, Water Available, Cellular Coverage, Internet Available, Water Meter Installed, Centralized Data Panel
- Stories
- 2
- View
- Mountain(s), Trees/Woods
- Roof
- Asphalt, Composition, Shingle, Pitched
- Foundation
- Crawl Space, Full Perimeter
- Exterior Features
- Barbecue, Dog Run
- Garage Description
- Attached, Garage, Garage Door Opener
- Garage Spaces
- 4
- Elementary School
- Scarselli
- Middle School
- Pau-Wa-Lu
- High School
- Douglas
Mortgage Calculator
Courtesy of Samira Khaled and Engel & Volkers Reno. Contact:

© 2017 Northern Nevada Regional MLS, Inc. All Rights Reserved
Data last updated on 06/28/2017.
The data relating to real estate for sale on this web site comes in part from the Broker Reciprocity Program of the Northern Nevada Regional MLS. Real estate listings held by brokerage firms other than owner of this page are marked with the Broker Reciprocity logo and detailed information about them includes the name of the listing brokers.
Information deemed reliable but not guaranteed