3685 Ranch Crest Dr, Reno, NV 89509
- $839,000
- 4
- BD
- 3
- BA
- 3,073
- SqFt




- List Price
- $839,000
- Status
- ACTIVE
- MLS#
- 260004685
- Price Change
- ▼ $16,000 1787786373
- Days on Market
- 49
- Year Built
- 1991
- Bedrooms
- 4
- Bathrooms
- 3
- Acres
- 0.17
- Living Area
- 3,073
- Stories
- 2
- Lot Size
- 7,405
Property Description
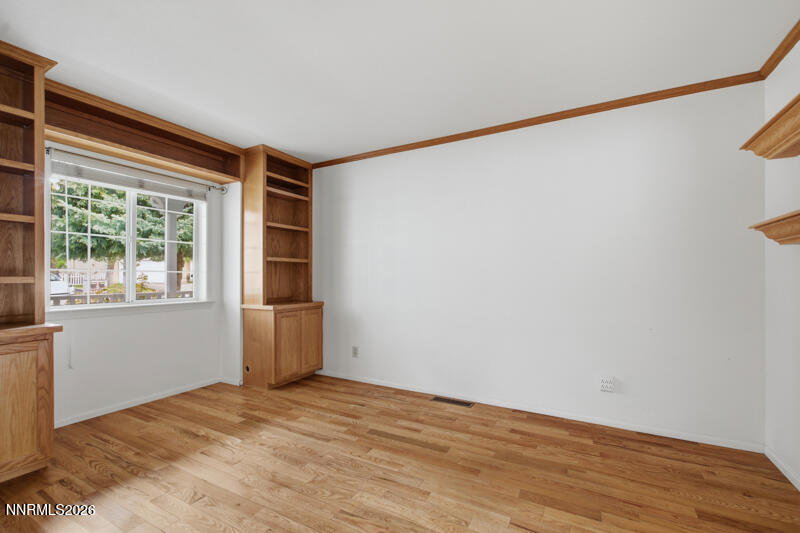
New furnace in 2025! Sunshine pours through large windows onto warm hardwood floors accented with high ceilings. On the first level, bonus features include an office/den, full bathroom and 2 large walk-in pantries. Formal dining room and breakfast nook in the kitchen allow for dining options. The 2 living rooms, each complete with a gas fireplace, provide ambiance and plenty of space to relax. The staircase to the upper level splits to the right with 3 bedrooms and a full bathroom. Taking the left side, you'll be greeted by the versatile loft space before entering the large primary suite, complete with a bathtub and large walk-in closet. The laundry chute from the 2nd floor delivers clothes straight down into the laundry room. Stepping outside, the property is fully fenced with a concrete patio and pergola in back. From the backyard, enjoy the very short walk to the community tennis court, swimming pool and hot tub. There have only been two previous owners of this lovely home, located in Caughlin Ranch.
Additional Information
- Hoa
- Yes
- Hoa Fee
- $182
- Hoa Includes
- Pool, Spa/Hot Tub, Tennis Court(s)
- Taxes
- $4,143
- Utilities
- Electricity Available, Electricity Available, Natural Gas Available, Natural Gas Available, Phone Available, Sewer Available, Sewer Connected, Cellular Coverage, Internet Available
- Stories
- 2
- View
- Park/Greenbelt, Trees/Woods
- Roof
- Composition
- Foundation
- Crawl Space
- Exterior Features
- Rain Gutters
- Garage Description
- Attached, Garage, Garage Door Opener
- Garage Spaces
- 2
- Elementary School
- Caughlin Ranch
- Middle School
- Swope
- High School
- Reno
Mortgage Calculator
Courtesy of Courtney Folgner and Ferrari-Lund Real Estate Reno. Contact:

© 2017 Northern Nevada Regional MLS, Inc. All Rights Reserved
Data last updated on 06/28/2017.
The data relating to real estate for sale on this web site comes in part from the Broker Reciprocity Program of the Northern Nevada Regional MLS. Real estate listings held by brokerage firms other than owner of this page are marked with the Broker Reciprocity logo and detailed information about them includes the name of the listing brokers.
Information deemed reliable but not guaranteed