120 Columbia Hill Ct, Reno, NV 89508
- $1,298,000
- 3
- BD
- 2
- BA
- 2,400
- SqFt




- List Price
- $1,298,000
- Status
- ACTIVE
- MLS#
- 260005724
- Price Change
- ▼ $82,000 1784694816
- Days on Market
- 83
- Year Built
- 2023
- Bedrooms
- 3
- Bathrooms
- 2
- Acres
- 55.40
- Living Area
- 2,400
- Stories
- 1
- Lot Size
- 2,413,224
Property Description
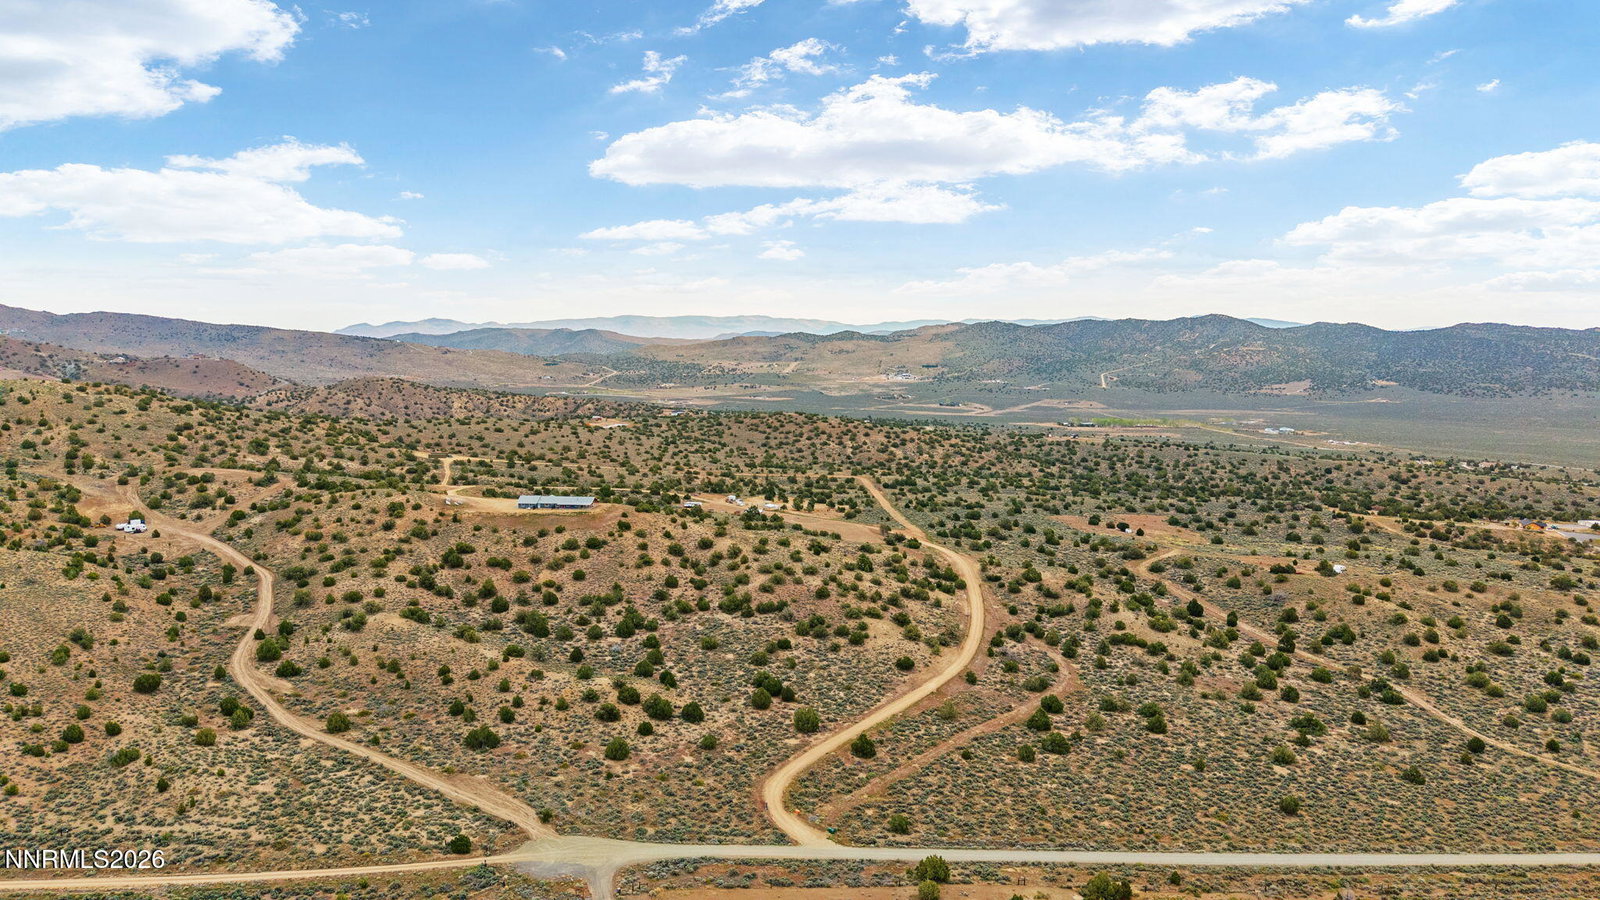
Set on 55 acres in sought after Columbia Hills in Red Rock Estates, this custom-built 2023 home was designed for wide open living with 360-degree views stretching from Peavine and the Peterson Range to Mount Rose, Slide Mountain, and Virginia City. Located just six miles down the paved Red Rock Road from Highway 395 and three miles from BLM land and miles of trails, the property offers an incredible setting for horseback riding, exploring, and enjoying the privacy and beauty of Northern Nevada's high desert. Inside, the 2,400 square foot home features an open floor plan with a spacious great room, expansive double pane UV windows, a county approved wood stove, and a gourmet Forno oven that anchors the kitchen. Built with durability and efficiency in mind, the home includes 2x6 construction, spray foam insulation, concrete siding, a tankless water heater, reverse osmosis system, water softener, owned solar system, and a hardwired Generac backup generator. The equestrian setup includes a large paddock, three stalls, turnout sheds, round pen, arena pad ready for fencing, gazebo viewing area, and barn and shop pads already in place for future expansion. Seasonal creeks, roads throughout the property, wildlife, and spring wildflowers add to the experience of the land. Old camps and artifacts from times long forgotten have been discovered throughout the property, with much of the acreage still unexplored. Practical features including a strong producing well, two 40 foot storage containers, two car carport, cast iron dog yard, large parking area, and no HOA complete the property.
Additional Information
- Taxes
- $5,461
- Horses Okay
- Yes
- Utilities
- Phone Available, Cellular Coverage, Internet Available, Generator
- Stories
- 1
- View
- City, Desert, Mountain(s), Valley
- Roof
- Composition, Pitched
- Foundation
- Slab
- Exterior Features
- Dog Run, Rain Gutters
- Garage Description
- Attached, Carport, Detached, Garage, Garage Door Opener
- Garage Spaces
- 3
- Elementary School
- Desert Heights
- Middle School
- Cold Springs
- High School
- North Valleys
Mortgage Calculator
Courtesy of Kaila Bailey and RE/MAX Professionals-Reno. Contact:

© 2017 Northern Nevada Regional MLS, Inc. All Rights Reserved
Data last updated on 06/28/2017.
The data relating to real estate for sale on this web site comes in part from the Broker Reciprocity Program of the Northern Nevada Regional MLS. Real estate listings held by brokerage firms other than owner of this page are marked with the Broker Reciprocity logo and detailed information about them includes the name of the listing brokers.
Information deemed reliable but not guaranteed