6141 Triple Crown Dr, Reno, NV 89511
- $3,299,900
- 4
- BD
- 5
- BA
- 4,588
- SqFt






- List Price
- $3,299,900
- Status
- ACTIVE
- MLS#
- 260006088
- Price Change
- ▼ $50,000 1786064308
- Days on Market
- 121
- Year Built
- 2021
- Bedrooms
- 4
- Bathrooms
- 5
- Baths Half
- 1
- Acres
- 0.28
- Living Area
- 4,588
- Stories
- 2
- Lot Size
- 12,196
Property Description
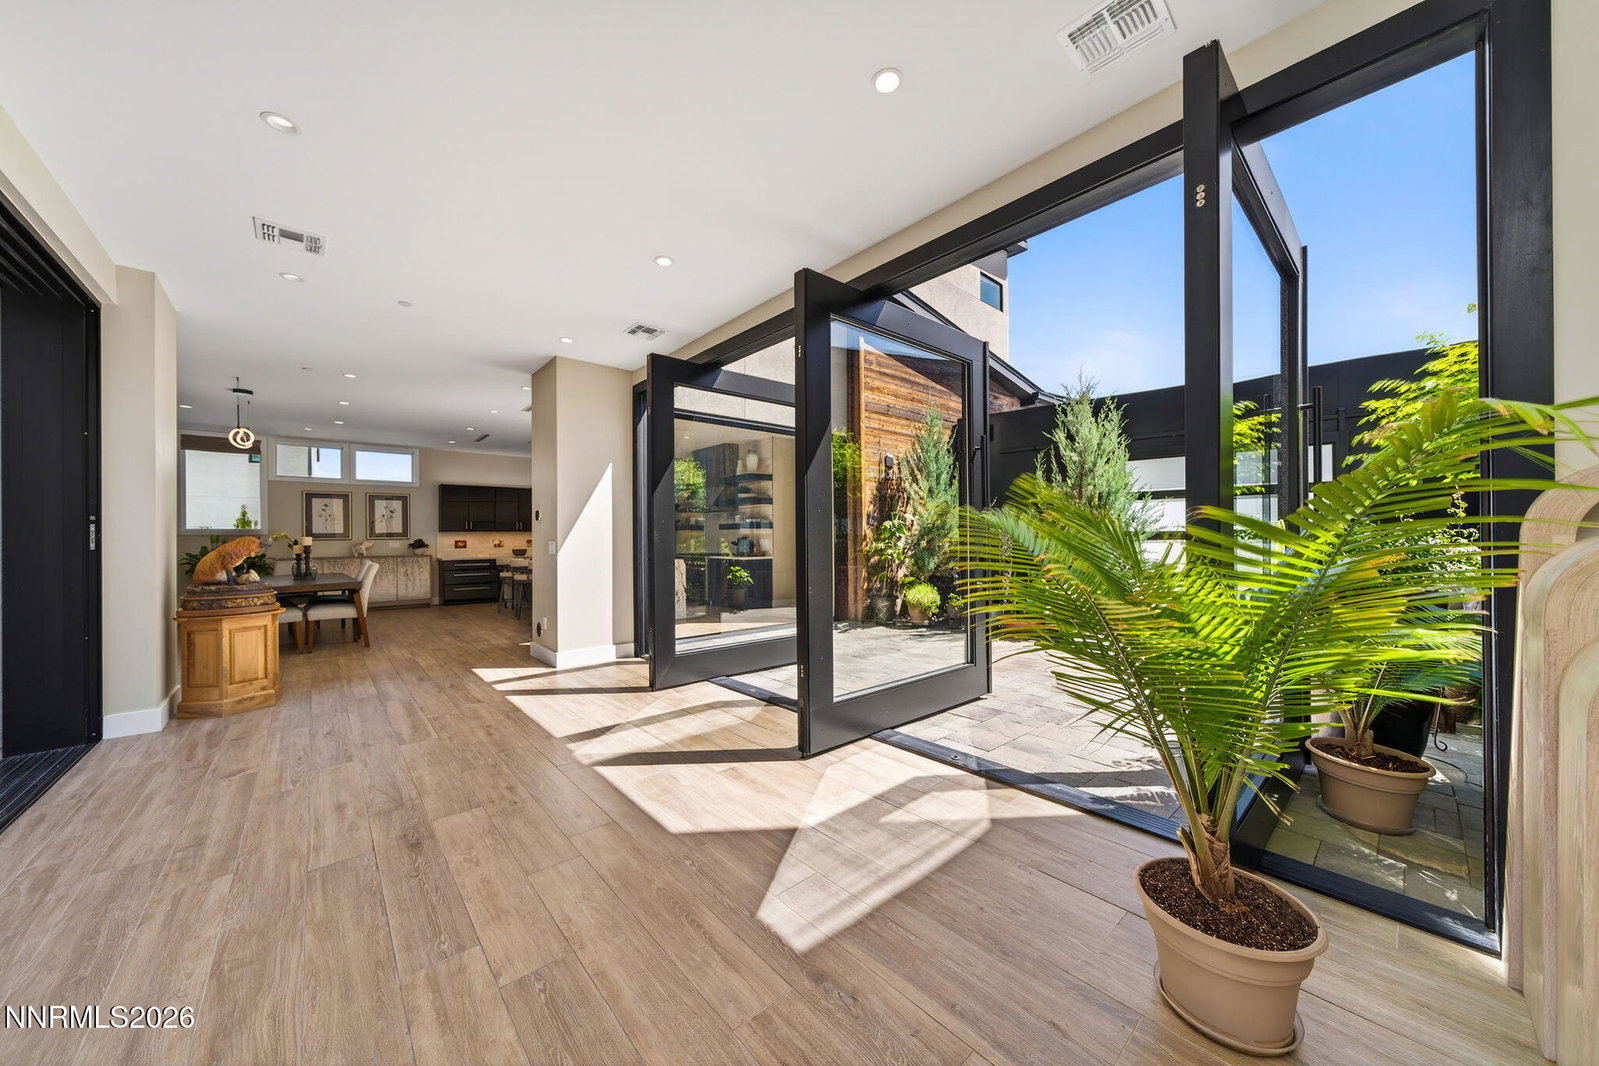
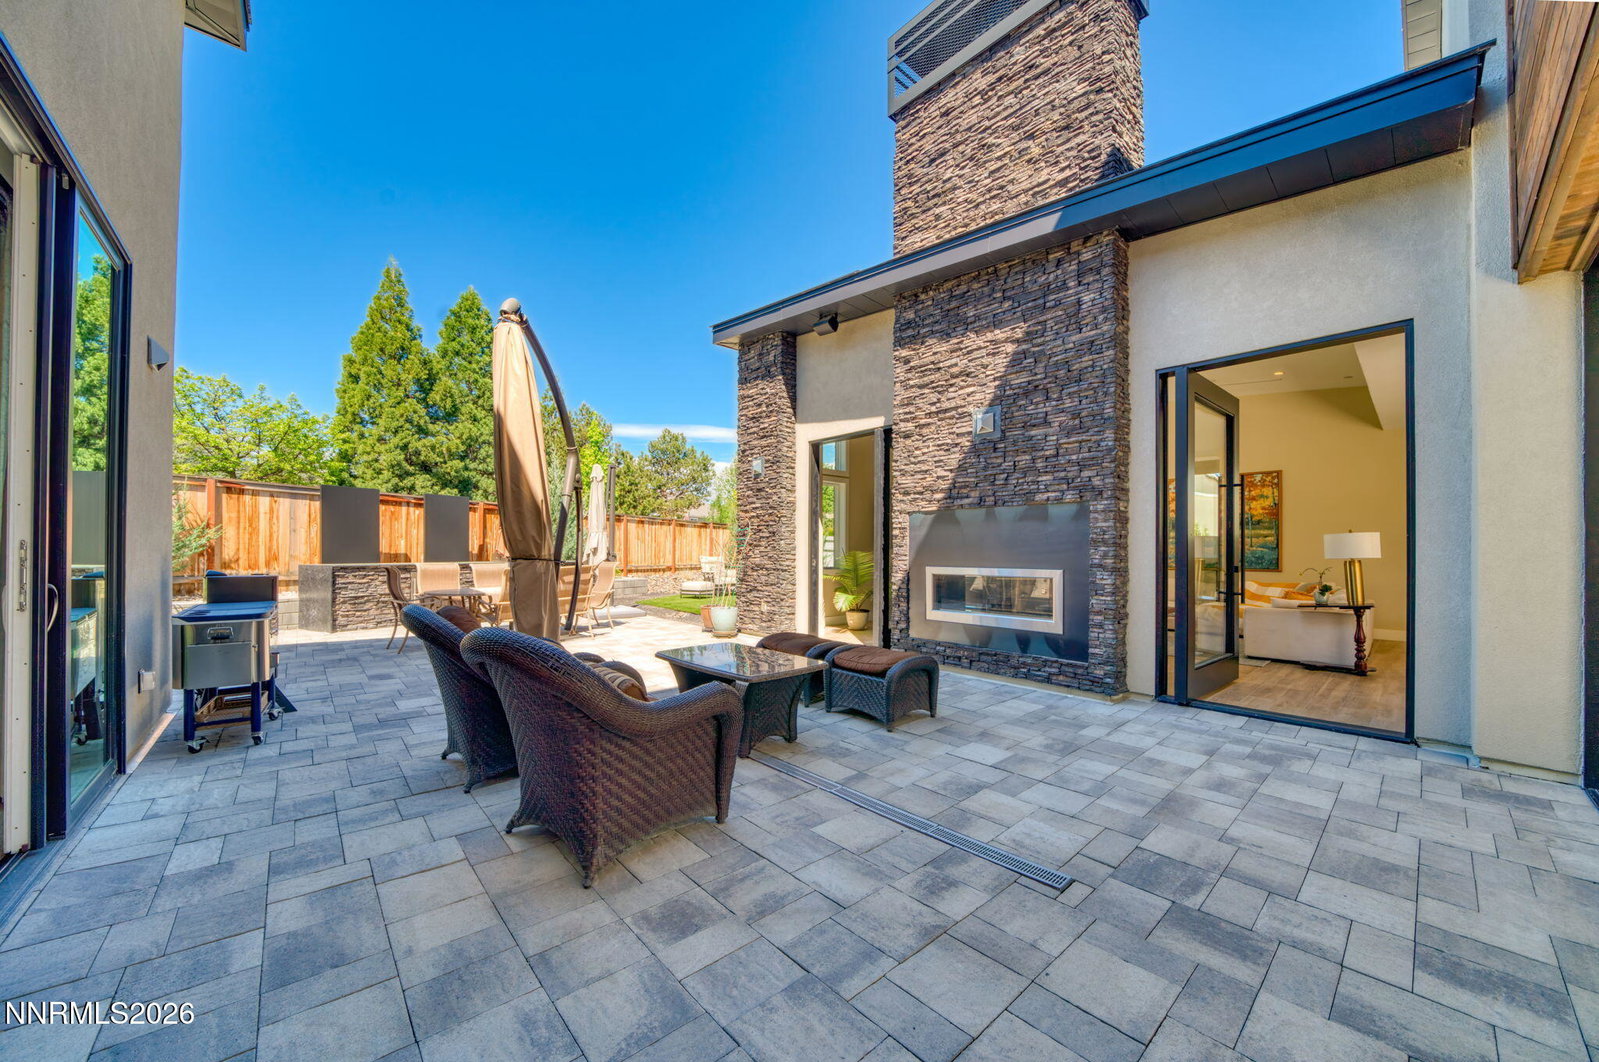
Experience elevated living in the prestigious Rancharrah community at 6141 Triple Crown Drive. A striking custom contemporary residence where sophisticated design meets seamless modern living. This newer luxury estate offers expansive living spaces thoughtfully crafted with soaring ceilings, dramatic walls of glass, and effortless indoor-outdoor flow. The home showcases exceptional architectural detail, from the pivoting glass entry doors and sculptural staircase to the telescoping sliders that open to expansive entertaining areas. Designed for both comfort and style, the property features smart home integration, electric blinds, multiple climate zones, custom closet systems, and a chef-inspired kitchen ideal for entertaining. The oversized garage features exceptionally high ceilings with the potential to install vehicle lifts, creating the possibility for a 5-car garage configuration. A 50-amp electric vehicle charging outlet adds even more functionality for electric vehicles. Designed to embrace Reno's indoor-outdoor lifestyle, the backyard retreat features a resort-inspired outdoor kitchen, built-in BBQ, statement fireplace, and beautifully landscaped entertaining spaces perfect for hosting year-round gatherings. Sophisticated, functional, and thoughtfully designed, this home delivers the best of contemporary luxury living in Rancharrah.
Additional Information
- Hoa
- Yes
- Hoa Fee
- $220
- Hoa Includes
- Barbecue, Clubhouse, Fitness Center, Gated, Landscaping, Management, Pool, Recreation Room, Security, Spa/Hot Tub, Parking
- Taxes
- $18,833
- Utilities
- Cable Available, Electricity Available, Natural Gas Available, Natural Gas Available, Phone Available, Sewer Connected, Water Available, Cellular Coverage, Internet Available
- Stories
- 2
- View
- Mountain(s), Park/Greenbelt, Trees/Woods
- Roof
- Metal
- Foundation
- Slab
- Exterior Features
- Barbecue, Fire Pit, Rain Gutters, Courtyard, Water Feature
- Garage Description
- Attached, Electric Vehicle Charging Station(s), Garage, Garage Door Opener, Additional Parking
- Garage Spaces
- 3
- Elementary School
- Huffaker
- Middle School
- Pine
- High School
- Reno
Mortgage Calculator
Courtesy of Bryan Drakulich and BHG Drakulich Realty. Contact:

© 2017 Northern Nevada Regional MLS, Inc. All Rights Reserved
Data last updated on 06/28/2017.
The data relating to real estate for sale on this web site comes in part from the Broker Reciprocity Program of the Northern Nevada Regional MLS. Real estate listings held by brokerage firms other than owner of this page are marked with the Broker Reciprocity logo and detailed information about them includes the name of the listing brokers.
Information deemed reliable but not guaranteed