2443 Kates Bridge Dr, Reno, NV 89521
- $1,175,000
- 2
- BD
- 2
- BA
- 2,262
- SqFt




- List Price
- $1,175,000
- Status
- ACTIVE UNDER CONTRACT
- MLS#
- 260007016
- Price Change
- ▼ $10,000 1783456326
- Days on Market
- 105
- Year Built
- 2025
- Bedrooms
- 2
- Bathrooms
- 2
- Acres
- 0.15
- Living Area
- 2,262
- Stories
- 1
- Lot Size
- 6,664
Property Description
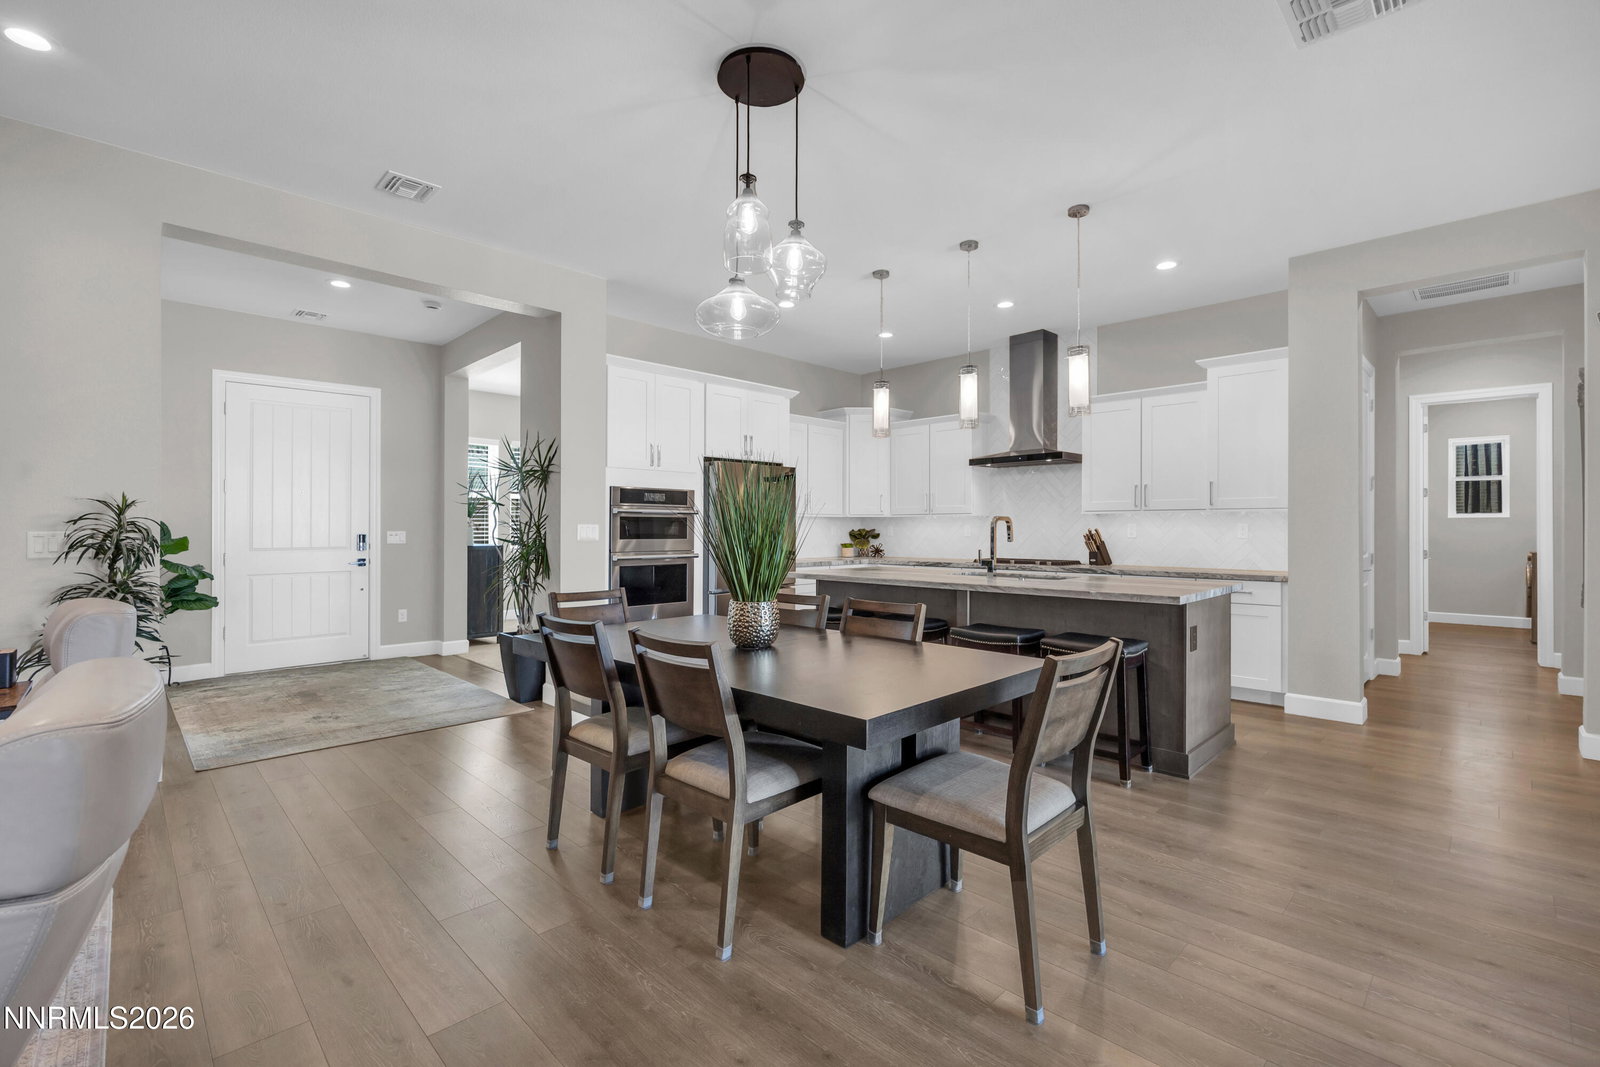
Gramercy model in the highly sought after Toll Brothers Carmella at Regency community. Experience elevated resort style living in this meticulously cared for 2 bedroom, 2 bath home. Less than a year old and boasting over $350,000 in upgrades, this better than new residence offers all the benefits of new construction without the wait, added expense, or unfinished projects. Thoughtfully designed from the premier elevation for enhanced curb appeal and additional windows that flood the home with natural light, every detail has been carefully curated. The stunning great room has an upgraded linear fireplace with a custom wood mantel, and floating walnut shelves, creating a true showpiece. The Chef's kitchen is a show stopper with upgraded cabinetry featuring crown molding and pull outs, with herringbone tile backsplash, under cabinet lighting, upgraded hood vent, and premium finishs throughout. The luxurious primary suite includes custom roller shades, additional recessed lighting, and a custom closet organization system, while the spa inspired primary bath features Mont Blanc quartzite countertops, dual Kohler sinks, a performance shower package with a second showerhead, and floor to ceiling tile. Step outside to your breathtaking private backyard oasis, where a custom smart in ground pool, spa, and Baja shelf create the ultimate retreat. Designed for effortless entertaining, the expansive covered patio includes multiple smart ceiling fans, recessed lighting, roller sunshades, a gas stub, and professionally completed zero maintenance landscaping with artificial turf. Everything is already done for you, unlike purchasing directly from the builder. This is truly turnkey luxury living at its finest.
Additional Information
- Hoa
- Yes
- Hoa Fee
- $293
- Hoa Includes
- Barbecue, Clubhouse, Fitness Center, Gated, Landscaping, Management, Pool, Recreation Room, Sauna, Security, Spa/Hot Tub, Tennis Court(s), Parking
- Taxes
- $8,444
- Utilities
- Cable Available, Electricity Available, Natural Gas Available, Sewer Connected, Water Available, Cellular Coverage, Water Meter Installed, Centralized Data Panel
- Stories
- 1
- View
- Desert, Mountain(s)
- Roof
- Composition, Pitched
- Foundation
- Slab
- Exterior Features
- Rain Gutters, Water Feature
- Garage Description
- Attached, Carport, Garage, Garage Door Opener
- Garage Spaces
- 2
- Elementary School
- Brown
- Middle School
- Marce Herz
- High School
- Galena
Mortgage Calculator
Courtesy of Sidney Sinclair and Ferrari-Lund Real Estate Reno. Contact:

© 2017 Northern Nevada Regional MLS, Inc. All Rights Reserved
Data last updated on 06/28/2017.
The data relating to real estate for sale on this web site comes in part from the Broker Reciprocity Program of the Northern Nevada Regional MLS. Real estate listings held by brokerage firms other than owner of this page are marked with the Broker Reciprocity logo and detailed information about them includes the name of the listing brokers.
Information deemed reliable but not guaranteed