256 Forest Hill Way, Gardnerville, NV 89460
- $4,800,000
- 4
- BD
- 4
- BA
- 4,843
- SqFt




- List Price
- $4,800,000
- Status
- ACTIVE
- MLS#
- 260007072
- Price Change
- ▼ $595,000 1782329651
- Days on Market
- 54
- Year Built
- 2023
- Bedrooms
- 4
- Bathrooms
- 4
- Baths Half
- 1
- Acres
- 2.15
- Living Area
- 4,843
- Stories
- 2
- Lot Size
- 93,654
Property Description
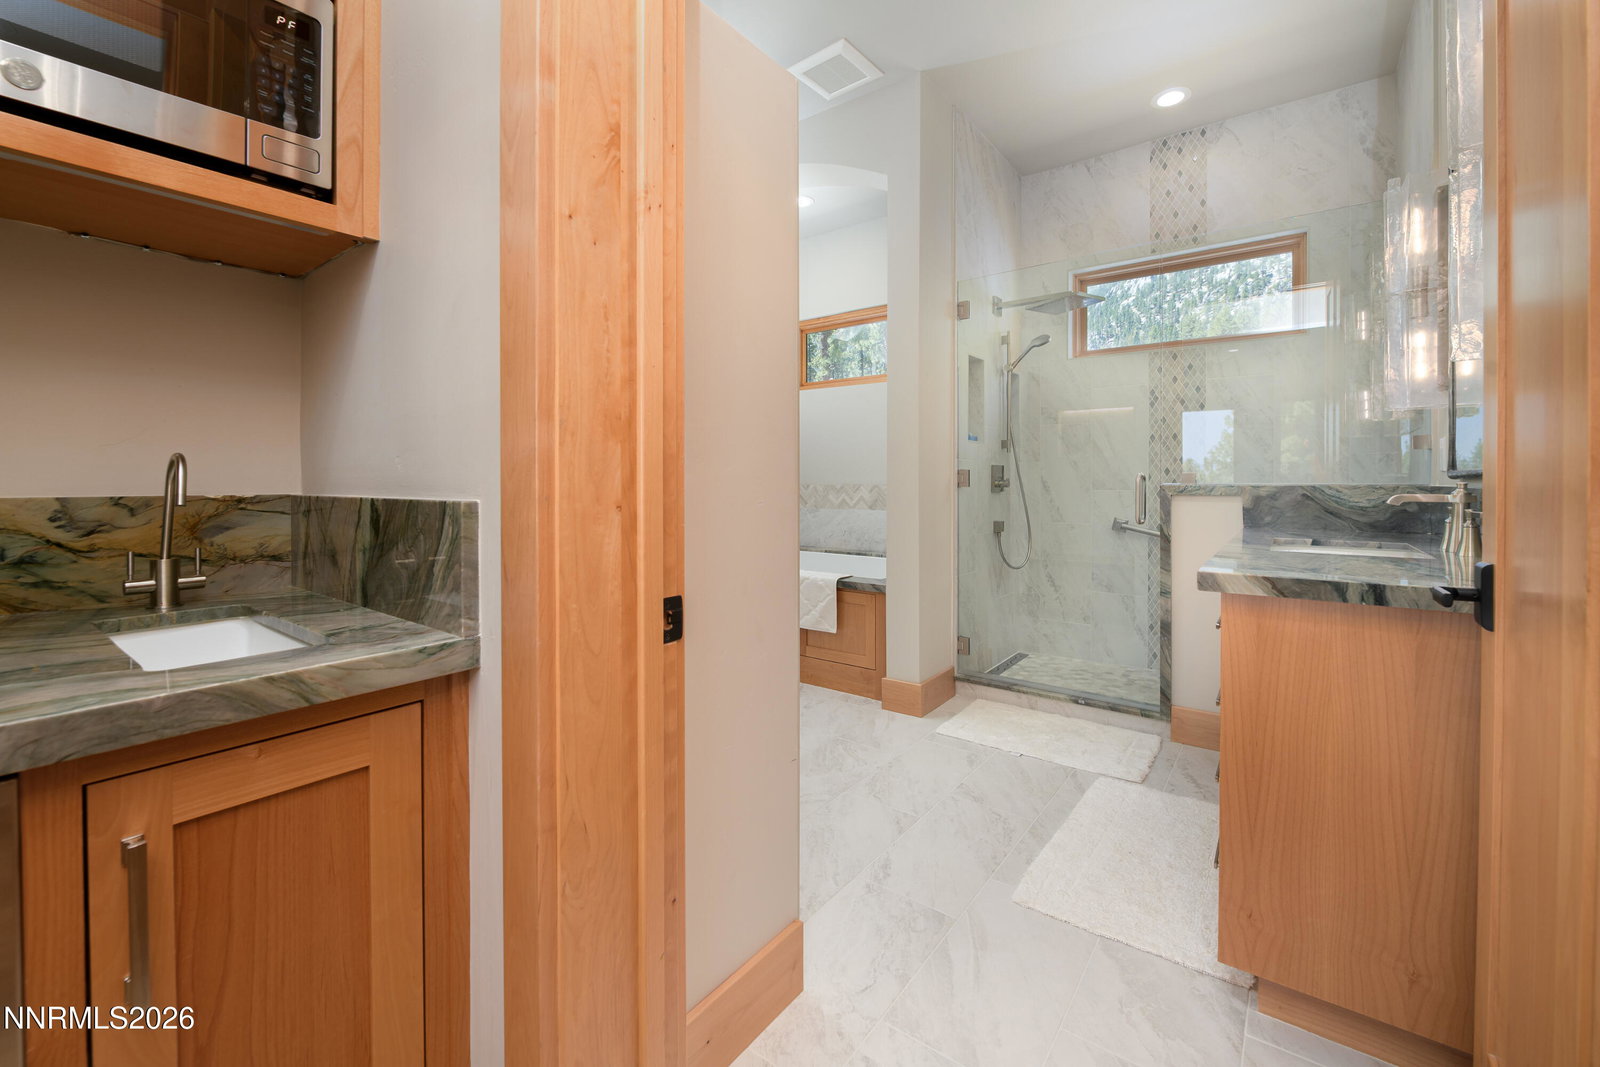
Nested against the breathtaking backdrop of the Sierra Nevada Mountains this exceptional nearly 5000 sq. ft. custom home offers an unparalleled blend of refined luxury and mountain serenity. Superior design captivates the surrounding beauty. The thoughtfully designed floor plan features grand entertaining areas, soaring ceilings, walls of glass and seamless indoor-outdoor living. The private primary retreat provides a tranquil sanctuary complete with a spa-inspired bath with jetted tub, oversized walk-in closet with commercial grade washer & dryer and spectacular views. Additional guest suites offer comfort and privacy while spaces for recreation, work and wellness elevate the the home's versatility. Additional rooms include a private office with library shelving and double glass doors. A mudroom designed for all your seasonal gear and a large laundry with dog shower for your fur family. Outdoor living includes a waterfall, fire pit and large patio for gathering designed to embrace the natural beauty of the surrounding landscape. Whether enjoying sunrise over snow capped peaks or evenings beneath a canopy of stars, every moment reflects the extraordinary lifestyle this mountain estate affords. Combining timeless elegance and modern comfort, this Jobs Peak Ranch retreat represents luxury living at its finest.
Additional Information
- Hoa
- Yes
- Hoa Fee
- $260
- Hoa Includes
- Gated
- Taxes
- $17,315
- Utilities
- Cable Available, Electricity Available, Natural Gas Not Available, Water Available, Cellular Coverage, Centralized Data Panel, Underground Utilities, Generator
- Stories
- 2
- View
- Mountain(s), Trees/Woods, Valley
- Roof
- Composition, Metal, Pitched
- Foundation
- Crawl Space
- Exterior Features
- Dog Run, Fire Pit, Rain Gutters, Water Feature
- Garage Description
- Attached, Garage, Garage Door Opener, Heated Driveway
- Garage Spaces
- 4
- Elementary School
- Scarselli
- Middle School
- Pau-Wa-Lu
- High School
- Douglas
Mortgage Calculator
Courtesy of Kristine Seward and Chase International Carson Cit. Contact:

© 2017 Northern Nevada Regional MLS, Inc. All Rights Reserved
Data last updated on 06/28/2017.
The data relating to real estate for sale on this web site comes in part from the Broker Reciprocity Program of the Northern Nevada Regional MLS. Real estate listings held by brokerage firms other than owner of this page are marked with the Broker Reciprocity logo and detailed information about them includes the name of the listing brokers.
Information deemed reliable but not guaranteed