539 W Taylor St, Reno, NV 89509
- $949,000
- 3
- BD
- 3
- BA
- 1,858
- SqFt




- List Price
- $949,000
- Status
- ACTIVE UNDER CONTRACT
- MLS#
- 260007292
- Days on Market
- 52
- Year Built
- 2019
- Bedrooms
- 3
- Bathrooms
- 3
- Baths Half
- 1
- Acres
- 0.08
- Living Area
- 1,858
- Stories
- 2
- Lot Size
- 3,484
Property Description
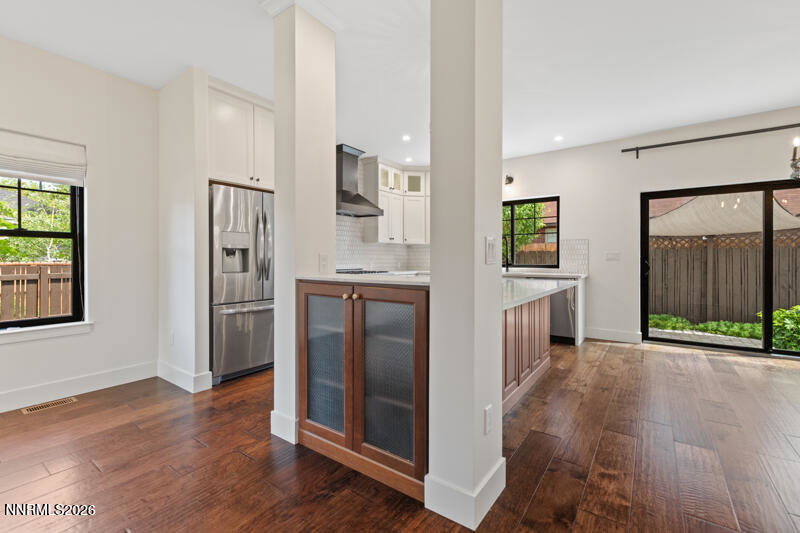
Exceptionally rare newer-build, fully custom home in The Newlands Historic District in the Old Southwest. Newer home means newer HVAC, plumbing, electric. It also means fresher design such as higher ceilings, bigger closets, open rooms, modern lighting, efficient windows, a kitchen fit for entertaining guests as well as an oversized slider for indoor/outdoor living. Added to all that is a crisp and thoughtfully crafted modern farmhouse aesthetic. In the few years since the home was constructed, the garden has had time to grow and establish anchored by an old tall tree in the front yard and a sizable maple in the back. The floor plan is as beautiful as it is livable, a clean-lined 3-bedroom, 2½-bath, classic two-story (all bedrooms on the same level upstairs) with easy and modern elements: two full baths on the second level — the primary is en suite and there's a half bath downstairs. Tucked into a quiet alley in Old Southwest's most sought-after neighborhood with its tree-lined streets, close-knit community and abundance of charm you'll have walkability to the Riverwalk District, local parks along the Truckee River, The Nevada Museum of Art, The Discovery Museum, as well as dining and shopping in MidTown. While the best of Reno arts and culture is just footsteps away, this home's setting is off of the main street and is particularly quiet and safe with low traffic. This is a setting where more neighbors stroll through on foot than they come by in cars. Top rated schools are a major draw with Mt. Rose Elementary School (award winning, K-8 with bi-lingual program) just blocks away
Additional Information
- Taxes
- $4,681
- Utilities
- Cable Available, Electricity Available, Natural Gas Available, Sewer Connected, Water Available, Cellular Coverage
- Stories
- 2
- View
- Mountain(s), Trees/Woods
- Roof
- Composition
- Foundation
- Crawl Space
- Garage Description
- Attached, Garage, Additional Parking
- Garage Spaces
- 1
- Elementary School
- Mt. Rose
- Middle School
- Swope
- High School
- Reno
Mortgage Calculator
Courtesy of Catherine Howard and Ferrari-Lund Real Estate Reno. Contact:

© 2017 Northern Nevada Regional MLS, Inc. All Rights Reserved
Data last updated on 06/28/2017.
The data relating to real estate for sale on this web site comes in part from the Broker Reciprocity Program of the Northern Nevada Regional MLS. Real estate listings held by brokerage firms other than owner of this page are marked with the Broker Reciprocity logo and detailed information about them includes the name of the listing brokers.
Information deemed reliable but not guaranteed