6340 Westwind Way, Fallon, NV 89406
- $685,500
- 4
- BD
- 3
- BA
- 2,382
- SqFt




- List Price
- $685,500
- Status
- ACTIVE UNDER CONTRACT
- MLS#
- 260007388
- Days on Market
- 50
- Year Built
- 1994
- Bedrooms
- 4
- Bathrooms
- 3
- Acres
- 1.04
- Living Area
- 2,382
- Stories
- 2
- Lot Size
- 45,302
Property Description
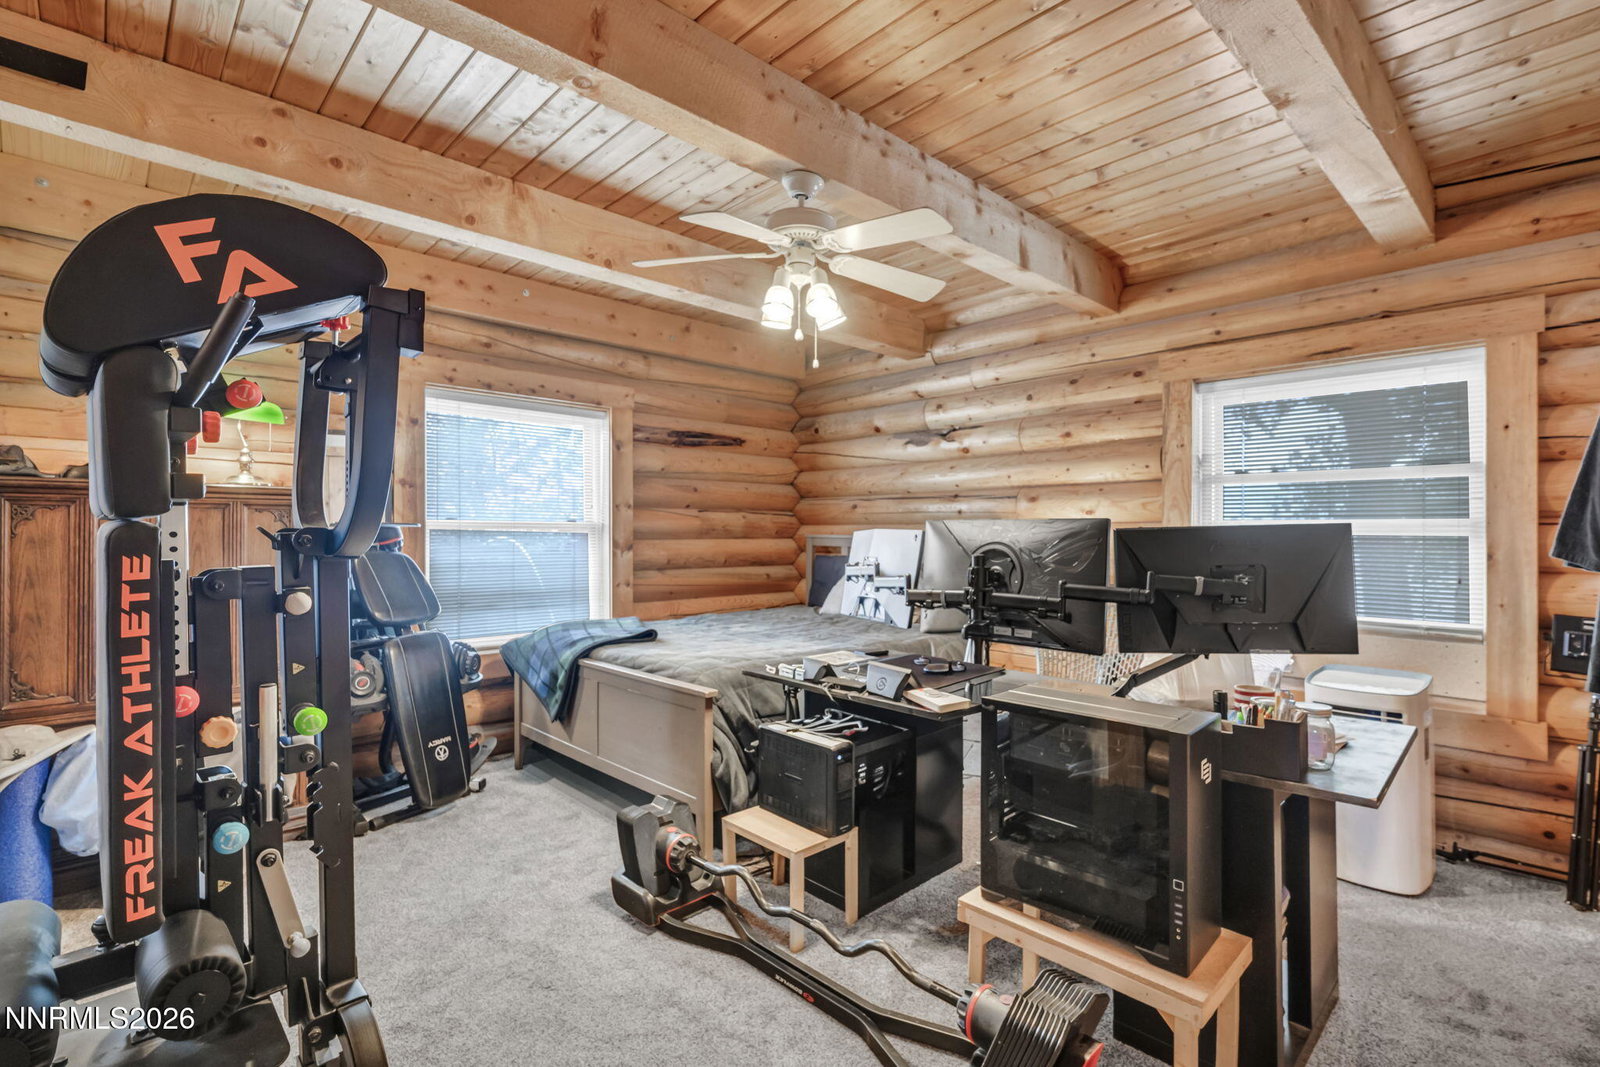
Welcome to a home unlike any other. This stunning log home showcases soaring ceilings, exposed beams, and handcrafted character throughout, creating a warm and inviting atmosphere that feels straight out of a mountain retreat. The open-concept living spaces are filled with natural light and rustic charm, while thoughtful updates provide modern comfort without sacrificing the home's unique personality. Offering 4 bedrooms and 3 bathrooms, the flexible layout provides space for family, guests, hobbies, or a home office. The spacious kitchen serves as the heart of the home, opening to comfortable gathering spaces designed for everyday living and entertaining alike. Outside, you'll find raised garden beds, room to enjoy the outdoors, and the privacy and freedom that come with country living. Whether you're sipping coffee on the porch, hosting friends and family, or simply enjoying the peaceful surroundings, this property offers a lifestyle that is difficult to find. Rich in character, craftsmanship, and charm, this is more than a house—it's a place you'll love coming home to. Recent improvements include new pet-friendly carpet with deluxe padding in the bedrooms, updated LVP flooring in the bathrooms and laundry room, fresh exterior paint/deck correct coating on the porch, new fencing in areas, butcher block countertops, an expanded kitchen island, and a water heater installed in September 2025 with a transferable warranty.
Additional Information
- Taxes
- $3,157
- Horses Okay
- Yes
- Utilities
- Cable Available, Electricity Available, Natural Gas Available, Sewer Connected, Water Available, Cellular Coverage, Internet Available
- Stories
- 2
- View
- Desert, Mountain(s)
- Roof
- Metal
- Foundation
- Crawl Space, Concrete Perimeter, Raised
- Exterior Features
- Balcony
- Garage Description
- Detached, Garage, Rv/Boat Parking
- Garage Spaces
- 2
- Elementary School
- Fallon/Other
- Middle School
- Churchill
- High School
- Churchill
Mortgage Calculator
Courtesy of Alyssia Moreno and Rogne Realty, LTD.. Contact:

© 2017 Northern Nevada Regional MLS, Inc. All Rights Reserved
Data last updated on 06/28/2017.
The data relating to real estate for sale on this web site comes in part from the Broker Reciprocity Program of the Northern Nevada Regional MLS. Real estate listings held by brokerage firms other than owner of this page are marked with the Broker Reciprocity logo and detailed information about them includes the name of the listing brokers.
Information deemed reliable but not guaranteed