9845 Firefoot Ln, Reno, NV 89521
- $1,395,000
- 4
- BD
- 3
- BA
- 3,606
- SqFt




- List Price
- $1,395,000
- Status
- ACTIVE UNDER CONTRACT
- MLS#
- 260007552
- Days on Market
- 48
- Year Built
- 2015
- Bedrooms
- 4
- Bathrooms
- 3
- Acres
- 0.32
- Living Area
- 3,606
- Stories
- 1
- Lot Size
- 13,735
Property Description
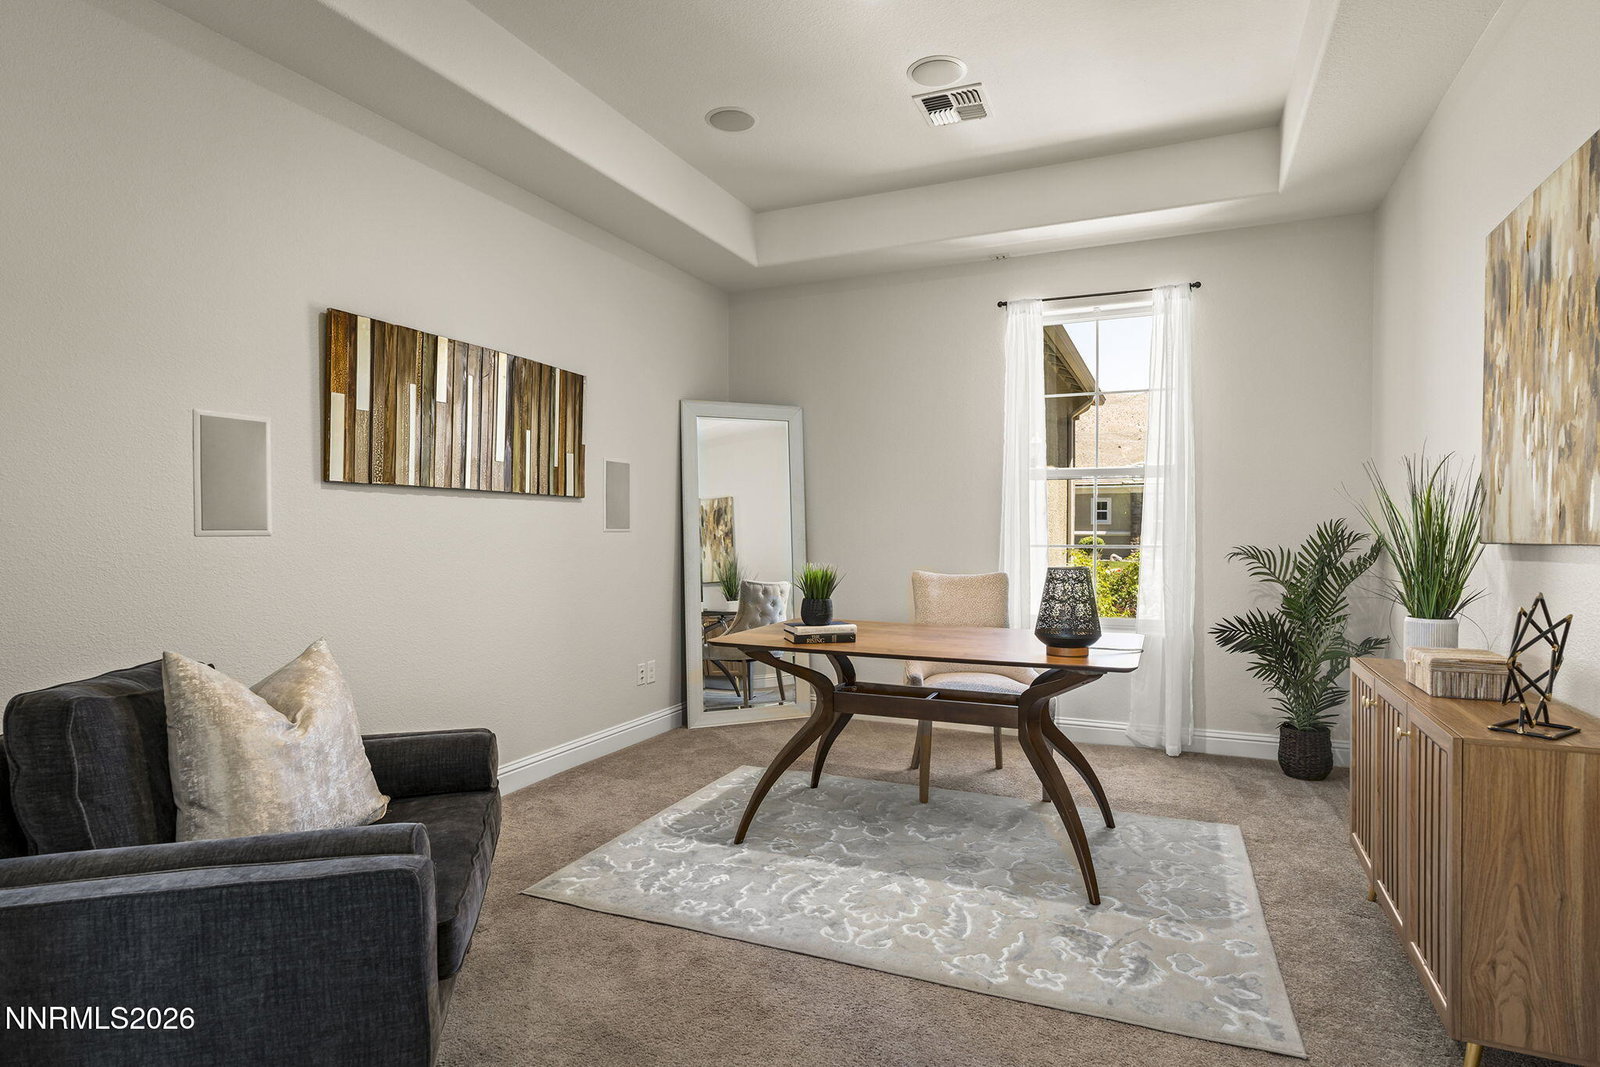
Stunning residence located in the highly sought-after gated Saddle Ridge community in South Reno. Thoughtfully upgraded throughout, this exceptional home showcases custom tile flooring, designer countertops, premium cabinetry, and upgraded kitchen appliances, blending luxury with everyday functionality. Designed with entertaining in mind, the expansive open-concept layout seamlessly connects the gourmet kitchen, dining area, and great room, creating an inviting atmosphere for gatherings both large and intimate. Two impressive 14-foot Western sliding glass doors open to a beautifully landscaped backyard, offering effortless indoor-outdoor living year-round. From the back garden, enjoy breathtaking views of Mount Rose, creating a stunning natural backdrop and a peaceful setting to relax, entertain, and take in Northern Nevada's spectacular sunsets and changing seasons. This remarkable home is filled with premium enhancements, including Sonos speakers in the great room, kitchen, primary bathroom, and covered outdoor patio. Elegant stone fireplaces with custom mantels add warmth and sophistication to both the great room and primary suite. The chef-inspired kitchen is appointed with upgraded KitchenAid appliances, an oversized island, and a wine cooler. Luxury living continues within this gated community, where residents enjoy access to exceptional amenities including a clubhouse, pool hot tub, tennis and basketball courts, and playgrounds. Ideally located near shopping, dining, entertainment, and scenic recreation trails, this home offers the perfect balance of comfort, convenience, and elevated living.
Additional Information
- Hoa
- Yes
- Hoa Fee
- $181
- Hoa Includes
- Barbecue, Clubhouse, Fitness Center, Gated, Pool, Recreation Room, Security, Spa/Hot Tub, Tennis Court(s)
- Taxes
- $9,646
- Utilities
- Cable Available, Electricity Available, Natural Gas Available, Phone Available, Sewer Connected, Water Available, Cellular Coverage, Internet Available, Water Meter Installed, Underground Utilities
- Stories
- 1
- View
- Mountain(s), Trees/Woods
- Roof
- Tile/Clay, Pitched
- Foundation
- Slab
- Exterior Features
- Barbecue, Dog Run, Fire Pit, Outdoor Kitchen, Rain Gutters
- Garage Description
- Attached, Garage, Garage Door Opener
- Garage Spaces
- 3
- Elementary School
- Nick Poulakidas
- Middle School
- Depoali
- High School
- Damonte
Mortgage Calculator
Courtesy of Isadora Pastragus Wilson and Dickson Realty - Caughlin. Contact:

© 2017 Northern Nevada Regional MLS, Inc. All Rights Reserved
Data last updated on 06/28/2017.
The data relating to real estate for sale on this web site comes in part from the Broker Reciprocity Program of the Northern Nevada Regional MLS. Real estate listings held by brokerage firms other than owner of this page are marked with the Broker Reciprocity logo and detailed information about them includes the name of the listing brokers.
Information deemed reliable but not guaranteed