2439 Spring Flower Dr, Reno, NV 89521
- $725,000
- 4
- BD
- 2
- BA
- 1,933
- SqFt




- List Price
- $725,000
- Status
- ACTIVE
- MLS#
- 260007581
- Price Change
- ▼ $12,500 1784757271
- Days on Market
- 48
- Year Built
- 2005
- Bedrooms
- 4
- Bathrooms
- 2
- Acres
- 0.15
- Living Area
- 1,933
- Stories
- 1
- Lot Size
- 6,485
Property Description
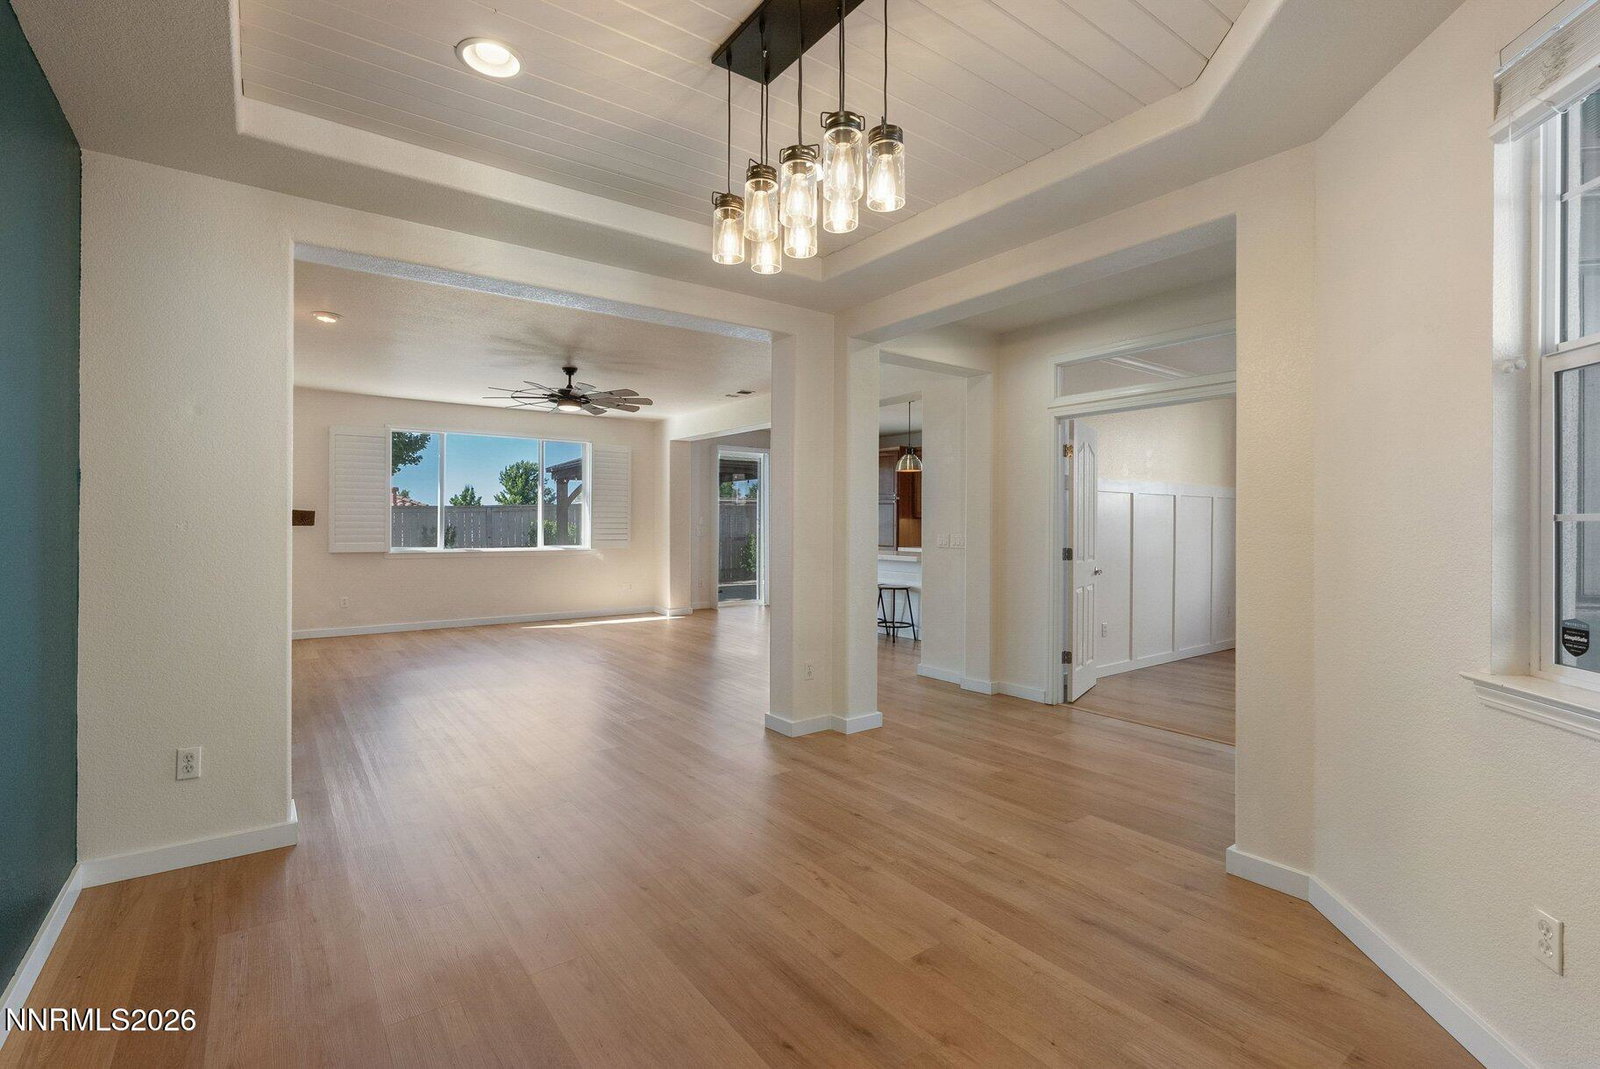
At this price point, opportunities like this do not come around often in Damonte Ranch. A fully remodeled, single story home with a sought-after open floor plan, brand new everything, and nothing left to do. Floors, countertops, paint, trim, baseboards, heating and cooling, water heater, and the primary bathroom have all been replaced or fully remodeled within the last three years. The open layout is finished with luxury vinyl plank floors throughout, porcelain countertops and matching porcelain backsplashes in the kitchen, and high quality cabinetry throughout. The primary bathroom was taken down to the studs and rebuilt with a standalone soaking tub, porcelain tile, and Taj Mahal countertops. A brand new heating and cooling system, brand new water heater, and an electric car charger round out a home that has nothing left to do inside. Outside, the front and back yards have been fully landscaped with new irrigation and sprinkler lines throughout. The backyard includes a new gazebo and a concrete parking pad that accommodates trailers, extra vehicles, or whatever you need the space for. This remodel was not done to impress a buyer on a walkthrough. The sellers lived here and built it for themselves, which is why the materials are high end, the finishes hold up, and nothing was cut short to save money. Walking distance to the Damonte Ranch trail system, parks, schools, and shopping, with quick access to everything south Reno has to offer.
Additional Information
- Hoa
- Yes
- Hoa Fee
- $37
- Hoa Includes
- None
- Taxes
- $4,452
- Utilities
- Electricity Available, Phone Available, Phone Available, Sewer Connected, Water Available, Cellular Coverage, Water Meter Installed
- Stories
- 1
- View
- Mountain(s)
- Roof
- Tile/Clay, Pitched
- Foundation
- Slab
- Exterior Features
- Rain Gutters
- Garage Description
- Attached, Electric Vehicle Charging Station(s), Garage, Garage Door Opener
- Garage Spaces
- 2
- Elementary School
- Brown
- Middle School
- Depoali
- High School
- Damonte
Mortgage Calculator
Courtesy of Henry Abts V and Sierra Sotheby's International. Contact:

© 2017 Northern Nevada Regional MLS, Inc. All Rights Reserved
Data last updated on 06/28/2017.
The data relating to real estate for sale on this web site comes in part from the Broker Reciprocity Program of the Northern Nevada Regional MLS. Real estate listings held by brokerage firms other than owner of this page are marked with the Broker Reciprocity logo and detailed information about them includes the name of the listing brokers.
Information deemed reliable but not guaranteed