6334 Everest Dr, Reno, NV 89523
- $695,000
- 4
- BD
- 3
- BA
- 2,055
- SqFt




- List Price
- $695,000
- Status
- ACTIVE UNDER CONTRACT
- MLS#
- 260007811
- Days on Market
- 42
- Year Built
- 2001
- Bedrooms
- 4
- Bathrooms
- 3
- Baths Half
- 1
- Acres
- 0.21
- Living Area
- 2,055
- Stories
- 2
- Lot Size
- 9,034
Property Description
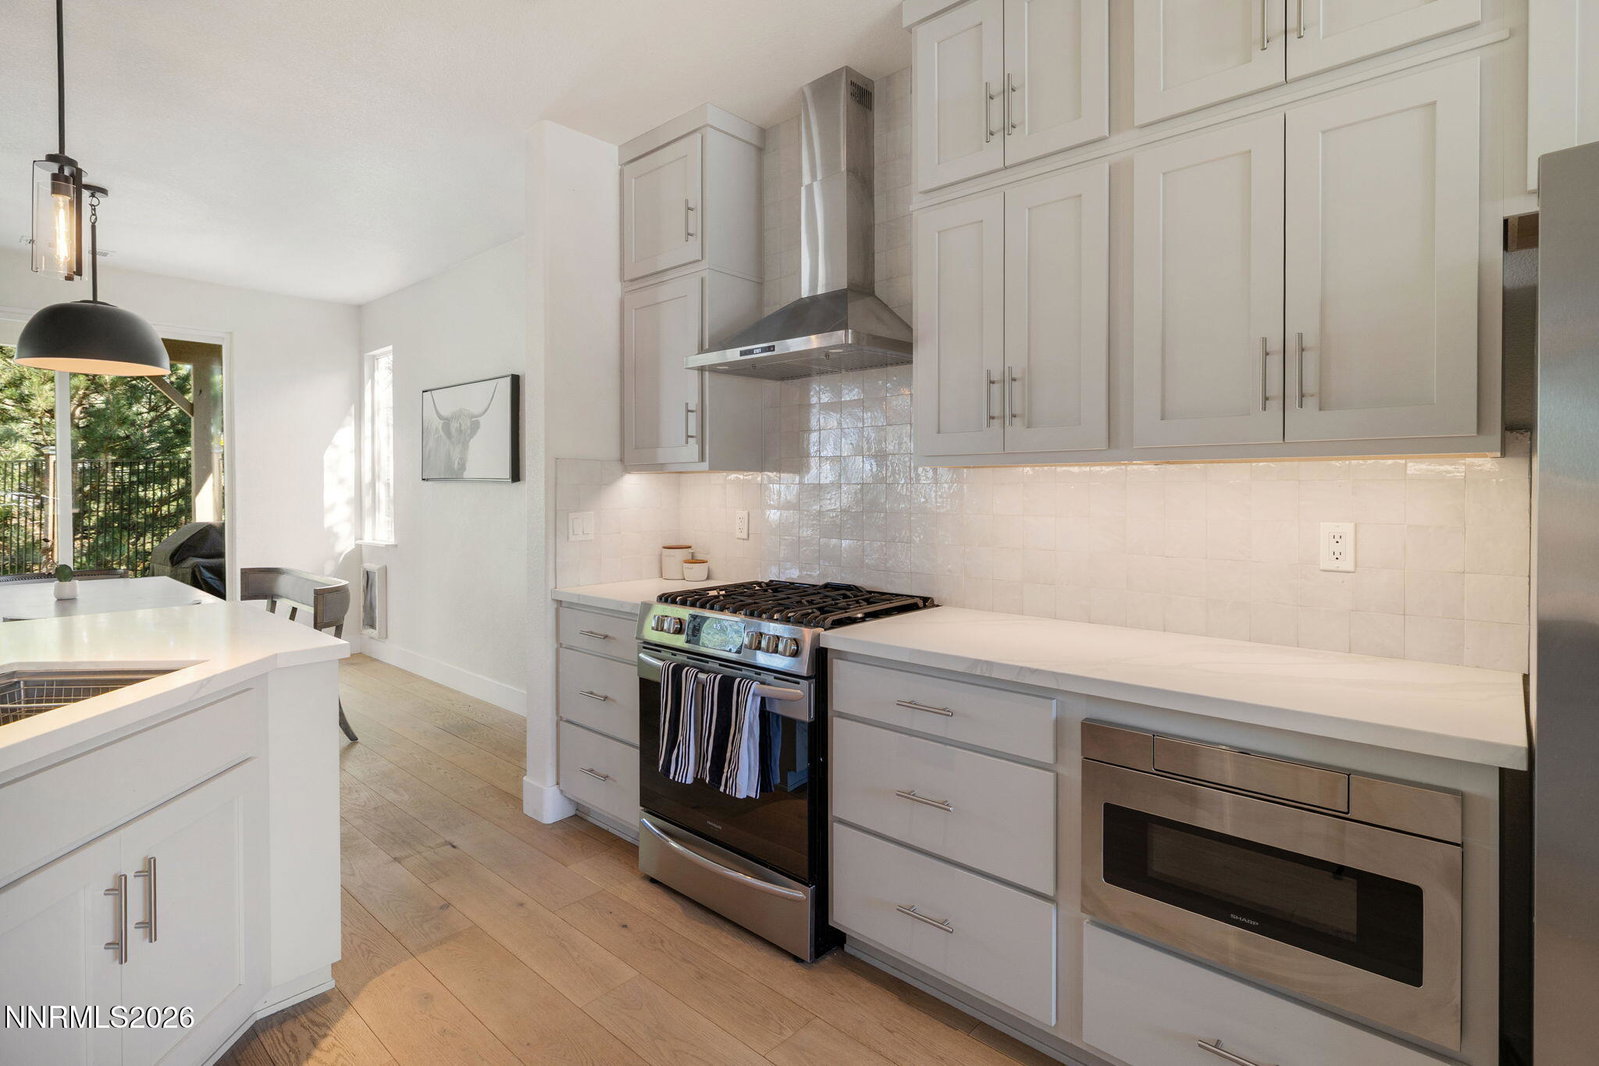
Beautifully remodeled Northwest Reno home with panoramic mountain and valley views, no HOA, and one of the largest lots in the neighborhood. This move-in ready 4-bedroom offers updated finishes, functional living space, outdoor entertaining areas, and room to spread out. The renovated kitchen features modern finishes and updated cabinetry that flows seamlessly into the main living areas. Hardwood flooring runs throughout, and the remodeled primary bath delivers a spa-like feel. Fresh exterior paint and professionally redesigned desert landscaping add curb appeal and low-maintenance living. All four bedrooms are upstairs alongside a spacious loft, ideal as a family room, media room, playroom, or home office. The expansive deck showcases breathtaking mountain and city views, great for outdoor dining, entertaining, or taking in Nevada sunsets. The oversized homesite offers privacy and usable outdoor space rarely found in established NW Reno neighborhoods. Additional highlights include a large driveway with abundant parking and 220V outlets in both the garage and backyard, ready for EV charging, workshop equipment, or RV/recreational use. Close to top-rated schools, shopping, dining, parks, and trails, with easy access to downtown Reno, Lake Tahoe, and endless outdoor recreation.
Additional Information
- Taxes
- $3,435
- Utilities
- Electricity Available, Natural Gas Available, Sewer Available, Water Available, Water Meter Installed
- Stories
- 2
- View
- City, Mountain(s), Park/Greenbelt, Trees/Woods, Valley
- Roof
- Composition, Shingle
- Foundation
- Slab
- Exterior Features
- Dog Run
- Garage Description
- Attached, Garage, Garage Door Opener
- Garage Spaces
- 2
- Elementary School
- Melton
- Middle School
- Billinghurst
- High School
- McQueen
Mortgage Calculator
Courtesy of Laura Kirsch and Marmot Properties, LLC. Contact:

© 2017 Northern Nevada Regional MLS, Inc. All Rights Reserved
Data last updated on 06/28/2017.
The data relating to real estate for sale on this web site comes in part from the Broker Reciprocity Program of the Northern Nevada Regional MLS. Real estate listings held by brokerage firms other than owner of this page are marked with the Broker Reciprocity logo and detailed information about them includes the name of the listing brokers.
Information deemed reliable but not guaranteed