1635 Crescent Pointe Way, Reno, NV 89523
- $979,999
- 3
- BD
- 3
- BA
- 2,903
- SqFt




- List Price
- $979,999
- Status
- ACTIVE
- MLS#
- 260008145
- Days on Market
- 84
- Year Built
- 2015
- Bedrooms
- 3
- Bathrooms
- 3
- Baths Half
- 1
- Acres
- 0.17
- Living Area
- 2,903
- Stories
- 2
- Lot Size
- 7,361
Property Description
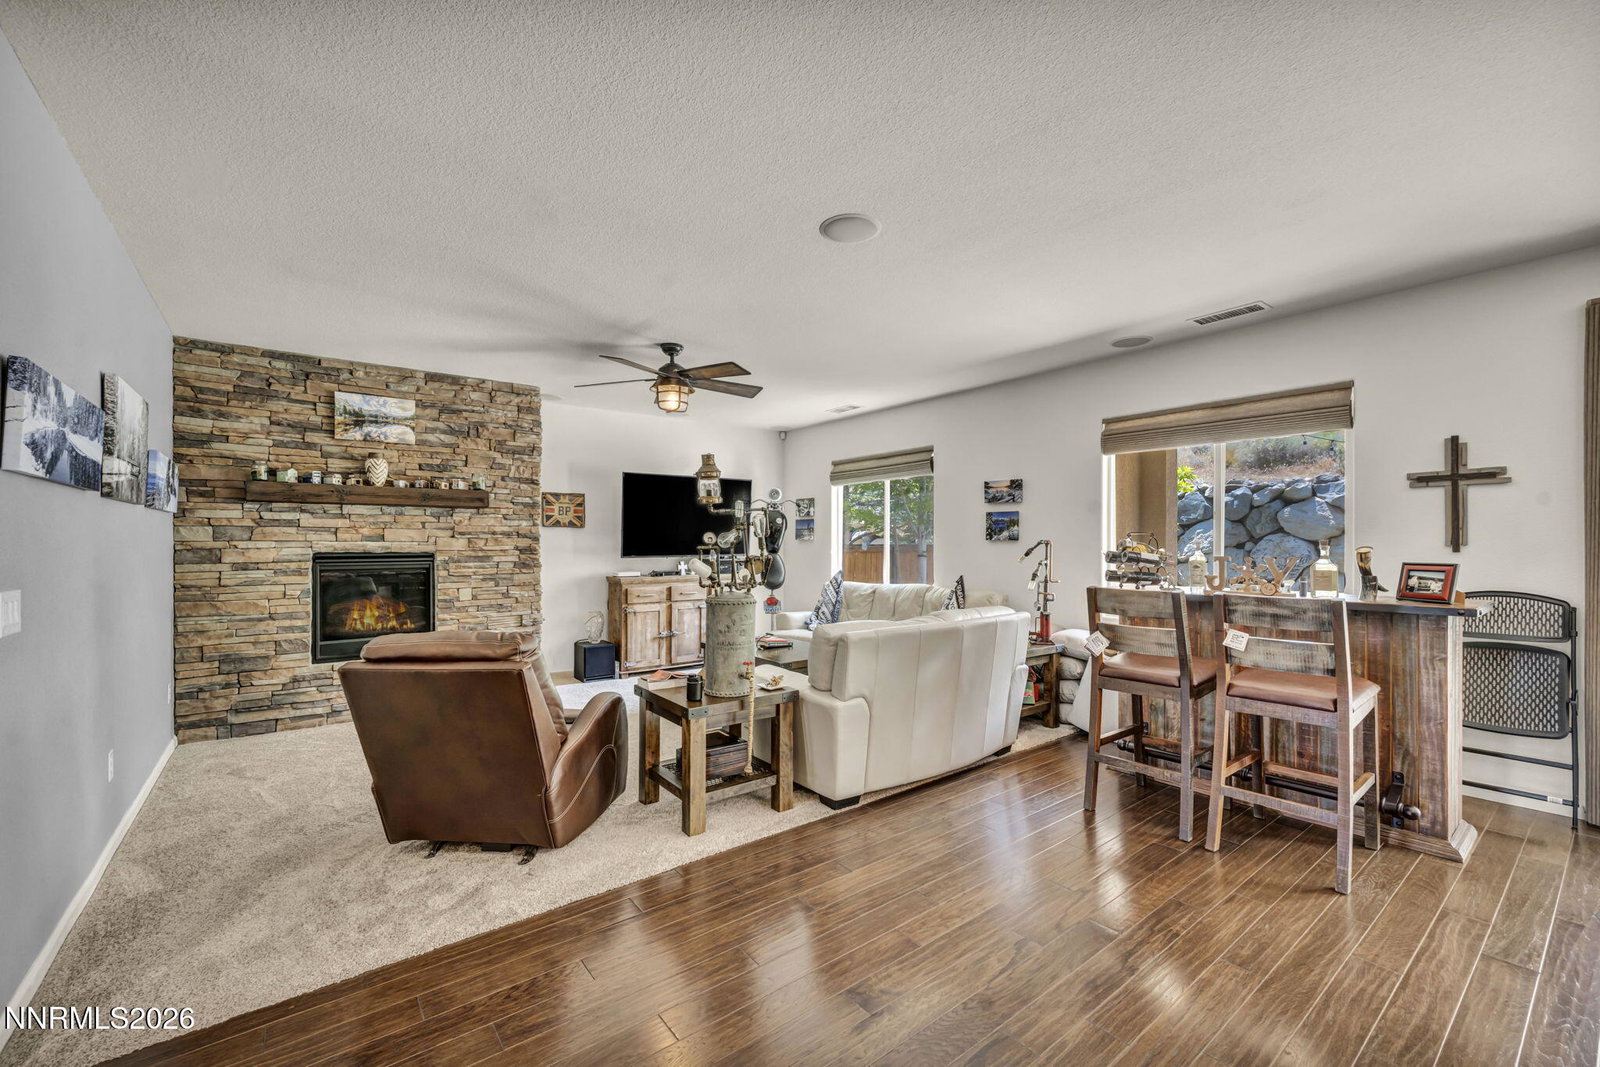
Located in the highly desirable Somersett community, 1635 Crescent Pointe Way offers refined Northwest Reno living with generous space, thoughtful design, and access to one of the area's premier master-planned neighborhoods. This well-appointed residence features approximately 2,903 square feet, an open and functional floor plan, spacious living areas, and comfortable separation between bedrooms and entertaining spaces. The home's inviting layout is ideal for both everyday living and hosting, with abundant natural light, a large kitchen and gathering area, and seamless flow throughout the main living spaces. The primary suite provides a private retreat, while additional bedrooms offer flexibility for family, guests, or a home office. The backyard is designed for relaxation and entertaining, featuring an outdoor fire pit and water feature that create a comfortable setting for year-round enjoyment. The epoxy-coated garage adds a clean, durable, and finished feel, offering added functionality for storage, parking, or workspace use. Situated near Somersett's golf, trails, parks, clubhouse amenities, and Northwest Reno conveniences, this property combines comfort, location, and lifestyle. Enjoy close proximity to shopping, dining, schools, I-80, Downtown Reno, Truckee, Lake Tahoe, and premier outdoor recreation including skiing, hiking, biking, golfing, and year-round mountain activities. The Washoe County Assessor lists the home as 4 bedrooms. It is currently 3 dedicated bedrooms with a loft that could be converted to a fourth relatively easily. Please reach out to listing agent for further information.
Additional Information
- Hoa
- Yes
- Hoa Fee
- $265
- Hoa Includes
- Clubhouse, Fitness Center, Gated, Landscaping, Pool, Spa/Hot Tub, Tennis Court(s), Life Guard
- Taxes
- $6,436
- Utilities
- Electricity Available, Natural Gas Available, Sewer Connected, Water Available, Cellular Coverage
- Stories
- 2
- View
- Mountain(s), Trees/Woods
- Roof
- Tile/Clay, Pitched
- Foundation
- Slab
- Exterior Features
- Balcony, Fire Pit, Rain Gutters, Water Feature
- Garage Description
- Attached, Garage, Garage Door Opener
- Garage Spaces
- 3
- Elementary School
- Westergard
- Middle School
- Billinghurst
- High School
- McQueen
Mortgage Calculator
Courtesy of Louie Damonte III and Ferrari-Lund Real Estate South. Contact:

© 2017 Northern Nevada Regional MLS, Inc. All Rights Reserved
Data last updated on 06/28/2017.
The data relating to real estate for sale on this web site comes in part from the Broker Reciprocity Program of the Northern Nevada Regional MLS. Real estate listings held by brokerage firms other than owner of this page are marked with the Broker Reciprocity logo and detailed information about them includes the name of the listing brokers.
Information deemed reliable but not guaranteed