1935 Fledge Creek Dr, Reno, NV 89521
- $924,900
- 4
- BD
- 4
- BA
- 3,058
- SqFt






- List Price
- $924,900
- Status
- ACTIVE UNDER CONTRACT
- MLS#
- 260008253
- Days on Market
- 34
- Year Built
- 2018
- Bedrooms
- 4
- Bathrooms
- 4
- Baths Half
- 1
- Acres
- 0.21
- Living Area
- 3,058
- Stories
- 2
- Lot Size
- 9,288
Property Description
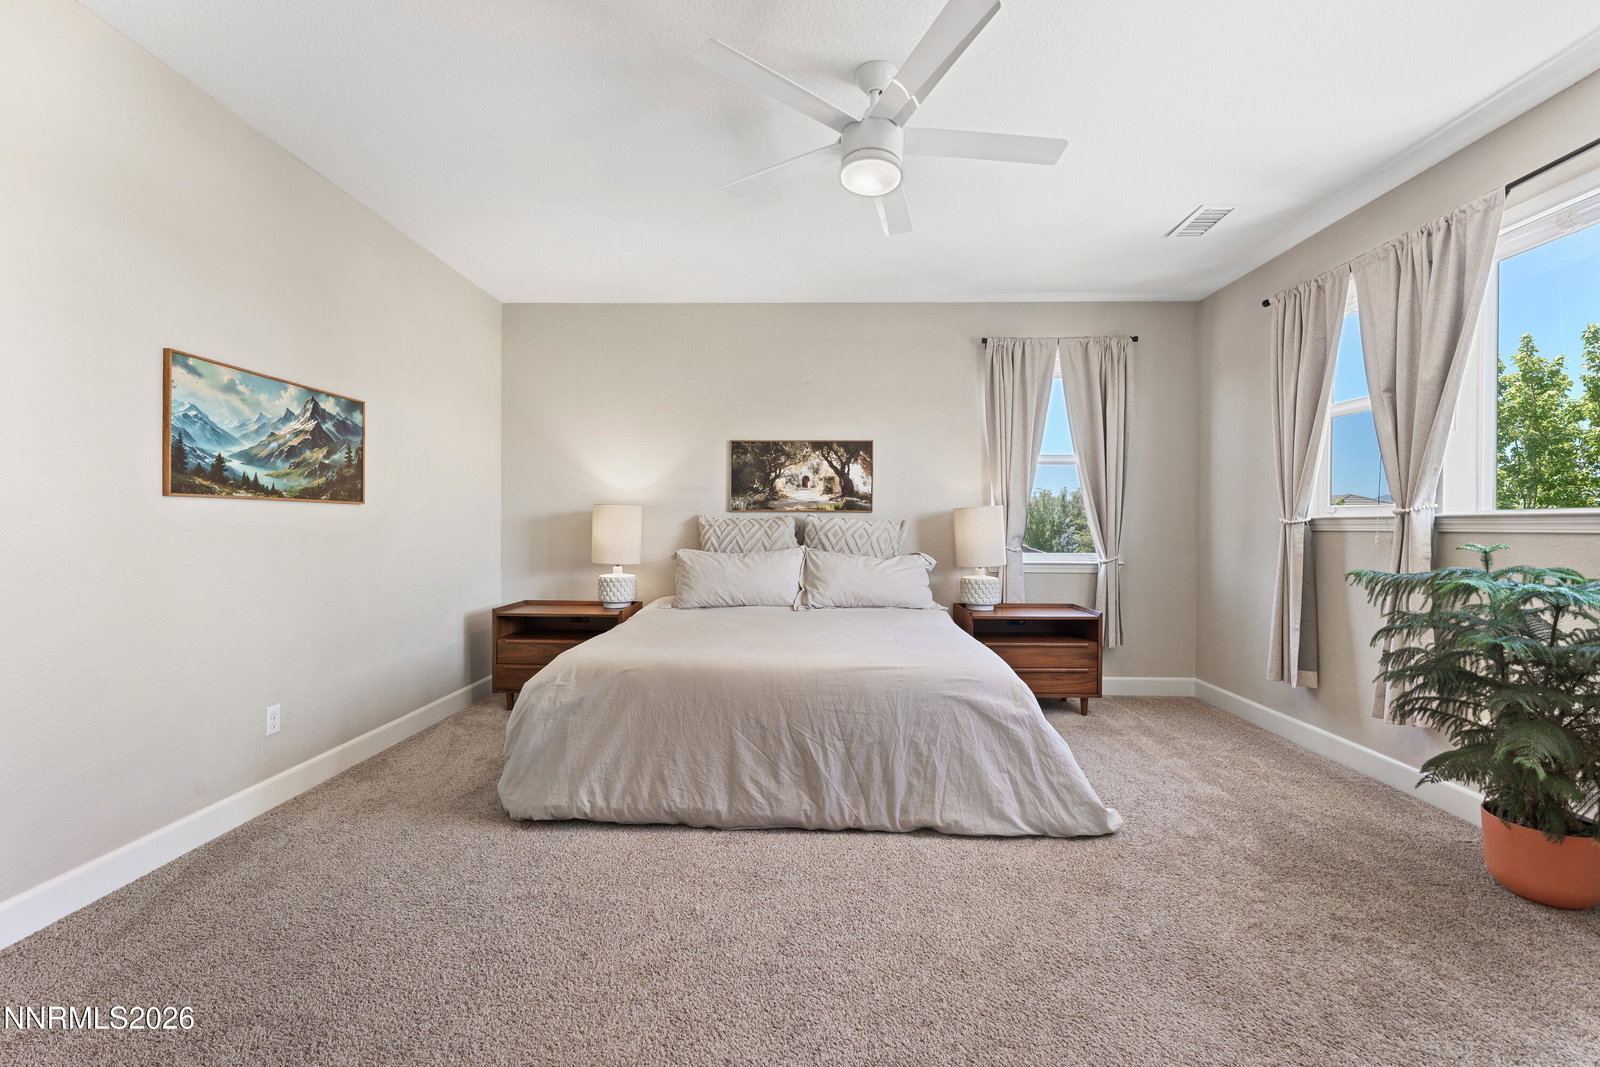
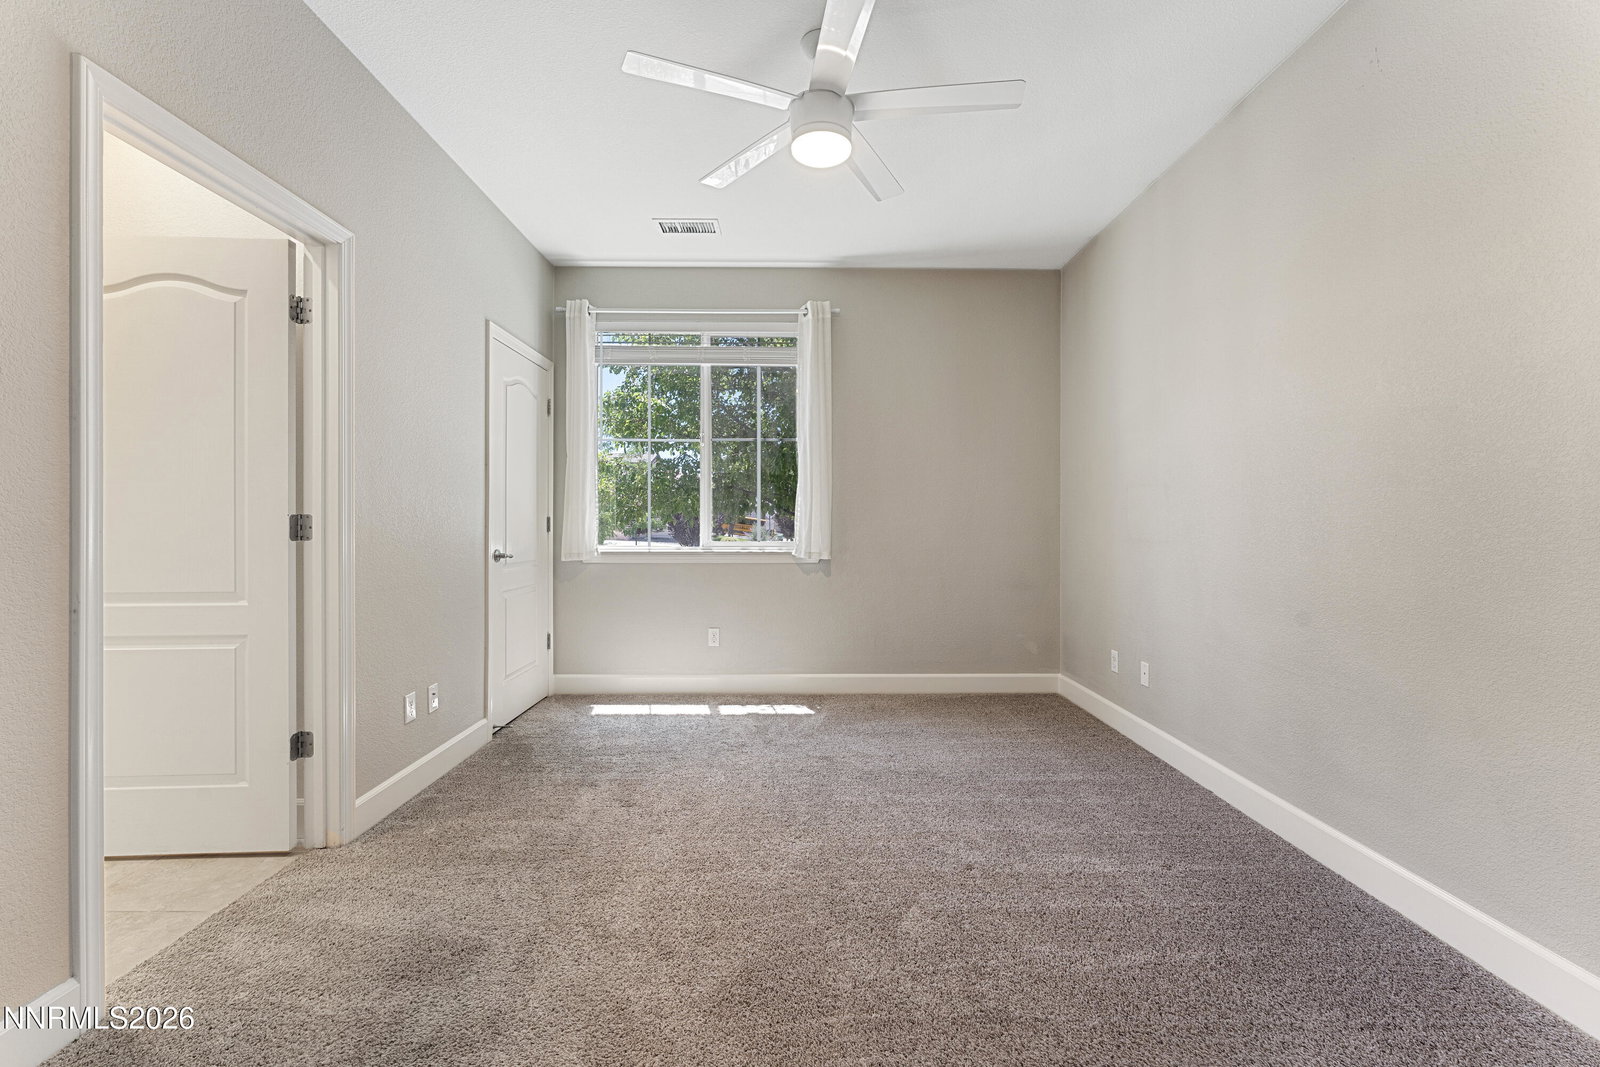
Multi-generational living comes home in this Damonte Ranch property, where a fully self-contained private in-law suite, complete with its own private entrance, kitchenette, living area, bedroom, and laundry, gives a true place of their own to extended family, long-term guests, or a work-from-home professional, all under one roof. The residence lives large across 3,058 square feet with four bedrooms and four baths, centered on a kitchen finished in matching GE Profile stainless appliances, with a refrigerator and dishwasher both replaced within the past year and newer washers and dryers serving both the main home and the suite. A genuine standout: the solar system is owned and fully paid off, with no lease to assume or transfer, a meaningful advantage over the leased systems found in many comparable homes. Outside, an oversized homesite that does not back to the freeway delivers space and privacy, featuring a covered patio with hot tub, a built-in fire pit, and a storage shed built for year-round outdoor living and entertaining. Additional comforts include a three-car tandem garage with epoxy flooring and EV/Tesla charging, a whole-home air filtration system, reverse osmosis drinking water in the kitchen, permanent programmable eave lighting, an owned Vivint alarm system, and Arlo security cameras with solar chargers and spotlights. Built in 2018 with a concrete tile roof, stucco and stone accents. Zoned for Poulakidas Elementary, Depoali Middle, and Damonte Ranch High school.
Additional Information
- Hoa
- Yes
- Hoa Fee
- $78
- Hoa Includes
- None
- Taxes
- $6,182
- Utilities
- Cable Available, Electricity Available, Natural Gas Available, Phone Available, Sewer Available, Water Available, Cellular Coverage, Internet Available
- Stories
- 2
- View
- Desert, Mountain(s)
- Roof
- Tile/Clay, Pitched
- Foundation
- Slab
- Exterior Features
- Rain Gutters
- Garage Description
- Attached, Electric Vehicle Charging Station(s), Garage, Garage Door Opener, Tandem
- Garage Spaces
- 3
- Elementary School
- Nick Poulakidas
- Middle School
- Depoali
- High School
- Damonte
Mortgage Calculator
Courtesy of Kinney and Renwick and Chase International-Damonte. Contact:

© 2017 Northern Nevada Regional MLS, Inc. All Rights Reserved
Data last updated on 06/28/2017.
The data relating to real estate for sale on this web site comes in part from the Broker Reciprocity Program of the Northern Nevada Regional MLS. Real estate listings held by brokerage firms other than owner of this page are marked with the Broker Reciprocity logo and detailed information about them includes the name of the listing brokers.
Information deemed reliable but not guaranteed