5940 Cour Saint Michelle, Reno, NV 89511
- $2,099,000
- 5
- BD
- 4
- BA
- 4,375
- SqFt




- List Price
- $2,099,000
- Status
- ACTIVE
- MLS#
- 260008261
- Price Change
- ▼ $101,000 1789020180
- Days on Market
- 82
- Year Built
- 2002
- Bedrooms
- 5
- Bathrooms
- 4
- Baths Half
- 1
- Acres
- 0.37
- Living Area
- 4,375
- Stories
- 2
- Lot Size
- 16,117
Property Description
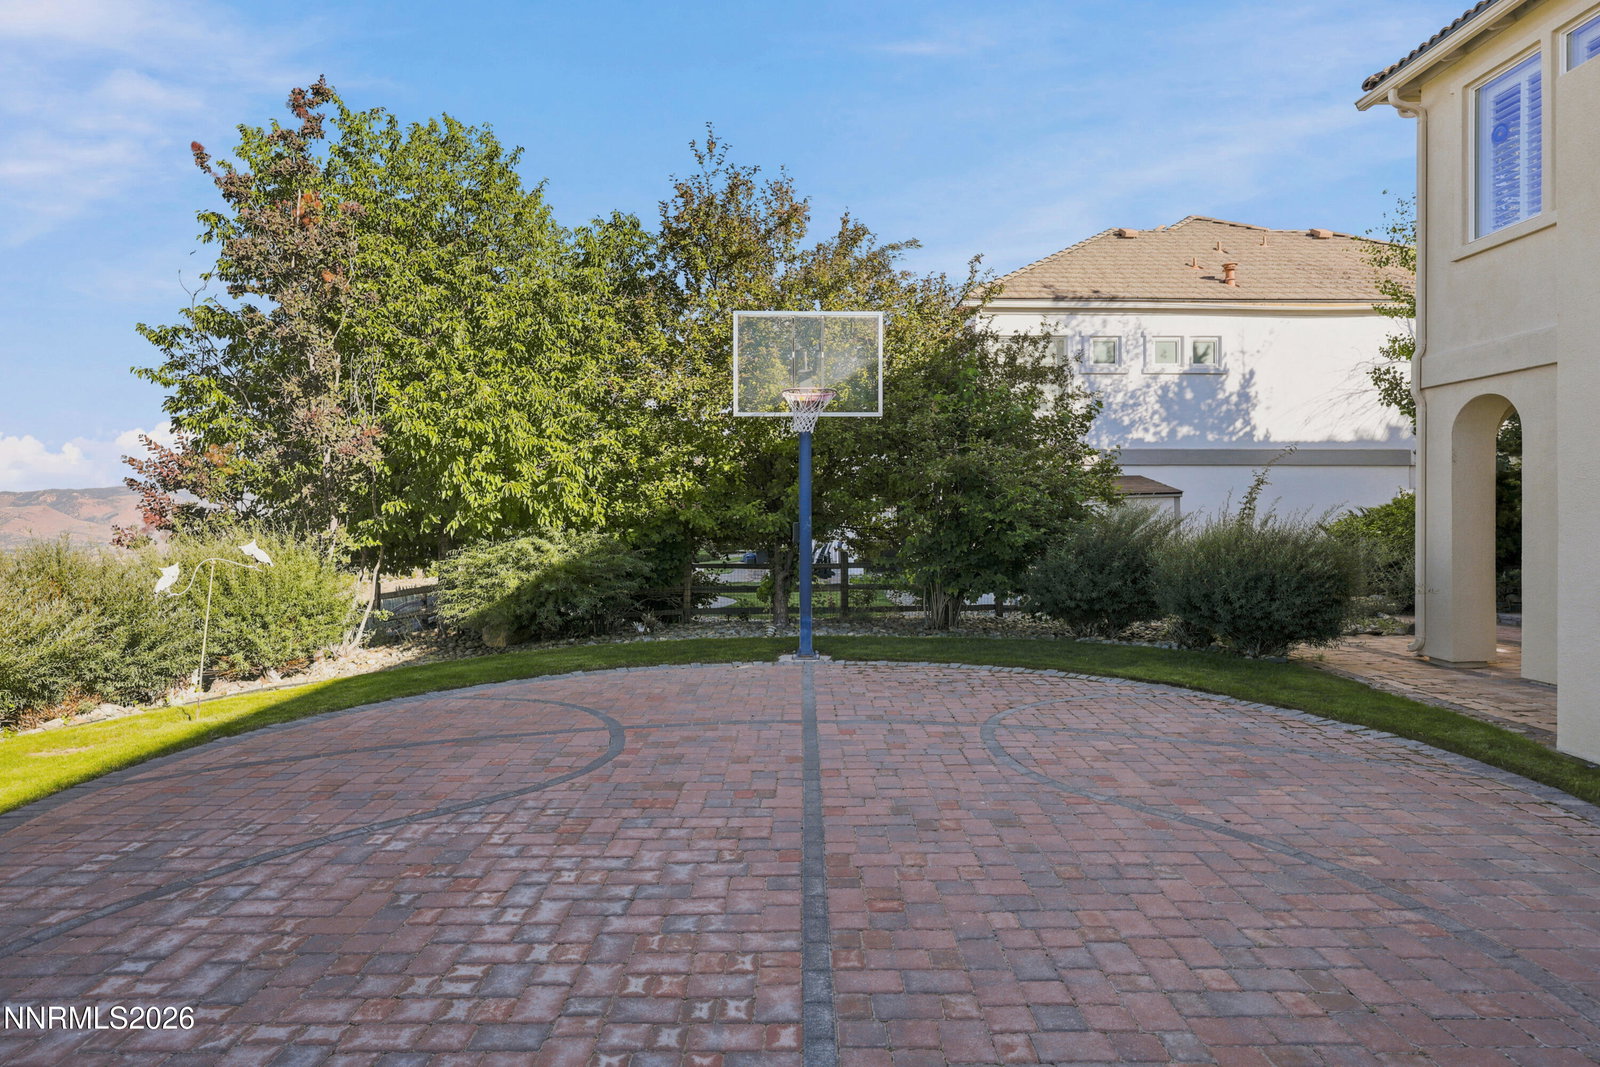
BUY THE VIEW. MAKE THE HOME YOUR OWN. Some things can be changed. This view cannot. Perched above the valley in prestigious ArrowCreek, 5940 Cour Saint Michelle commands extraordinary panoramic views stretching across the Reno skyline, golf course and surrounding valley to the majestic Sierra Nevada. From sunrise over the city to spectacular sunsets illuminating the mountains, the setting is truly irreplaceable. Now offered at $2,099,000, this expansive 4,375-square-foot residence offers five bedrooms, generous living and entertaining spaces, walls of windows and multiple outdoor areas designed to take full advantage of the remarkable setting. The home presents a rare opportunity for a buyer who values location, space and views—and wants the freedom to personalize the interiors to reflect their own style rather than pay a premium for someone else's renovation. The scale, floor plan and architectural foundation are already here. Update selectively or reimagine more extensively while preserving what can never be recreated: the location and the view. The primary suite is positioned to wake up to sweeping valley vistas, while the home's open gathering spaces connect naturally to an expansive paver patio, balcony and courtyard—creating exceptional indoor-outdoor living and entertaining opportunities. Beyond the property, ArrowCreek offers the lifestyle that makes southwest Reno so desirable, with gated security, extensive open space, trails and resident amenities including pools, fitness, tennis and pickleball. Optional membership opportunities at The Club at ArrowCreek add championship golf, dining, fitness and an active social lifestyle. Minutes from shopping, dining and Reno-Tahoe International Airport—and within easy reach of Lake Tahoe and world-class skiing—5940 Cour Saint Michelle offers something increasingly difficult to find: A substantial ArrowCreek residence. An extraordinary setting. And a million-dollar view that no renovation can create.
Additional Information
- Hoa
- Yes
- Hoa Fee
- $375
- Hoa Includes
- Clubhouse, Fitness Center, Golf Course, Gated, Landscaping, Pool, Security, Spa/Hot Tub, Tennis Court(s)
- Taxes
- $7,880
- Utilities
- Electricity Available, Natural Gas Available, Phone Available, Sewer Connected, Water Available
- Stories
- 2
- View
- City, Golf Course, Mountain(s), Trees/Woods, Valley
- Roof
- Tile/Clay, Pitched
- Foundation
- Crawl Space
- Exterior Features
- Balcony, Fire Pit, Rain Gutters, Courtyard
- Garage Description
- Attached, Garage, Garage Door Opener, Rv/Boat Parking
- Garage Spaces
- 3
- Elementary School
- Hunsberger
- Middle School
- Marce Herz
- High School
- Galena
Mortgage Calculator
Courtesy of Sonja Leonard and Dickson Realty - Damonte Ranch. Contact:

© 2017 Northern Nevada Regional MLS, Inc. All Rights Reserved
Data last updated on 06/28/2017.
The data relating to real estate for sale on this web site comes in part from the Broker Reciprocity Program of the Northern Nevada Regional MLS. Real estate listings held by brokerage firms other than owner of this page are marked with the Broker Reciprocity logo and detailed information about them includes the name of the listing brokers.
Information deemed reliable but not guaranteed