730 Martis Peak Rd, Incline Village, NV 89451
- $3,895,000
- 4
- BD
- 4
- BA
- 3,648
- SqFt






- List Price
- $3,895,000
- Status
- ACTIVE
- MLS#
- 260008506
- Days on Market
- 73
- Year Built
- 1989
- Bedrooms
- 4
- Bathrooms
- 4
- Acres
- 0.48
- Living Area
- 3,648
- Stories
- 2
- Lot Size
- 20,822
Property Description
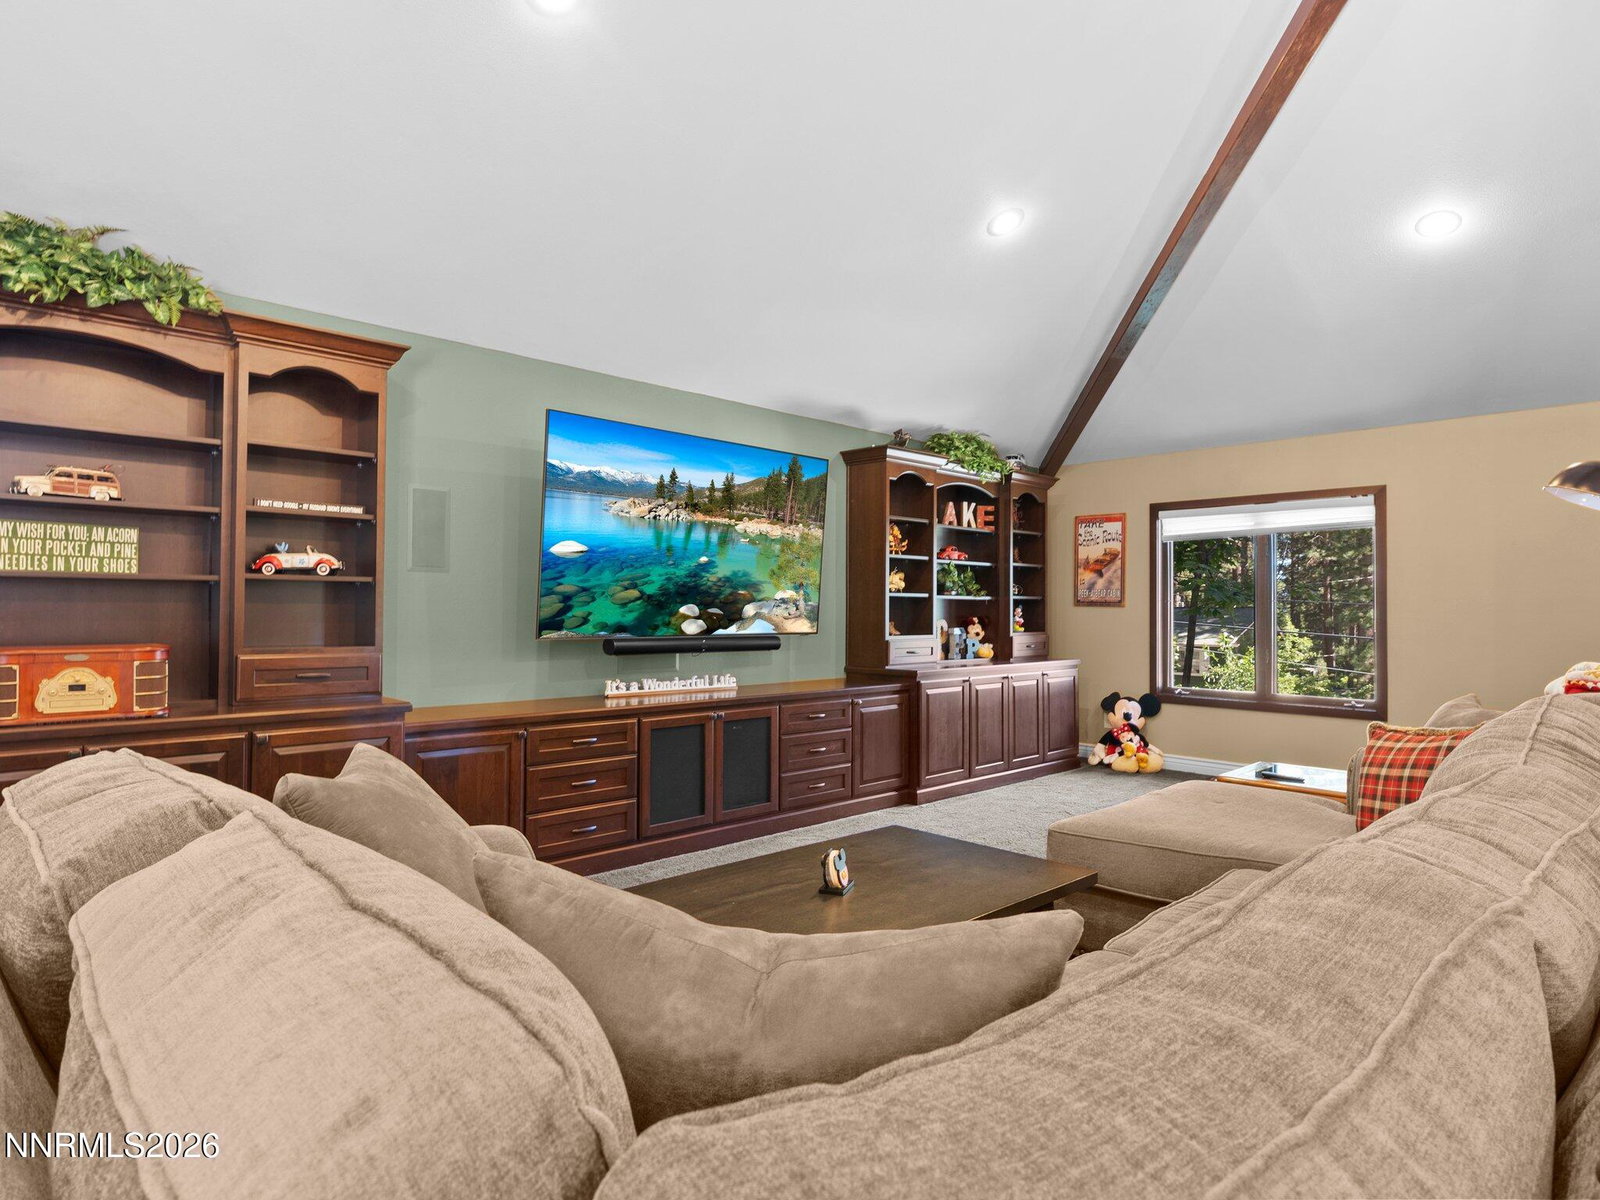
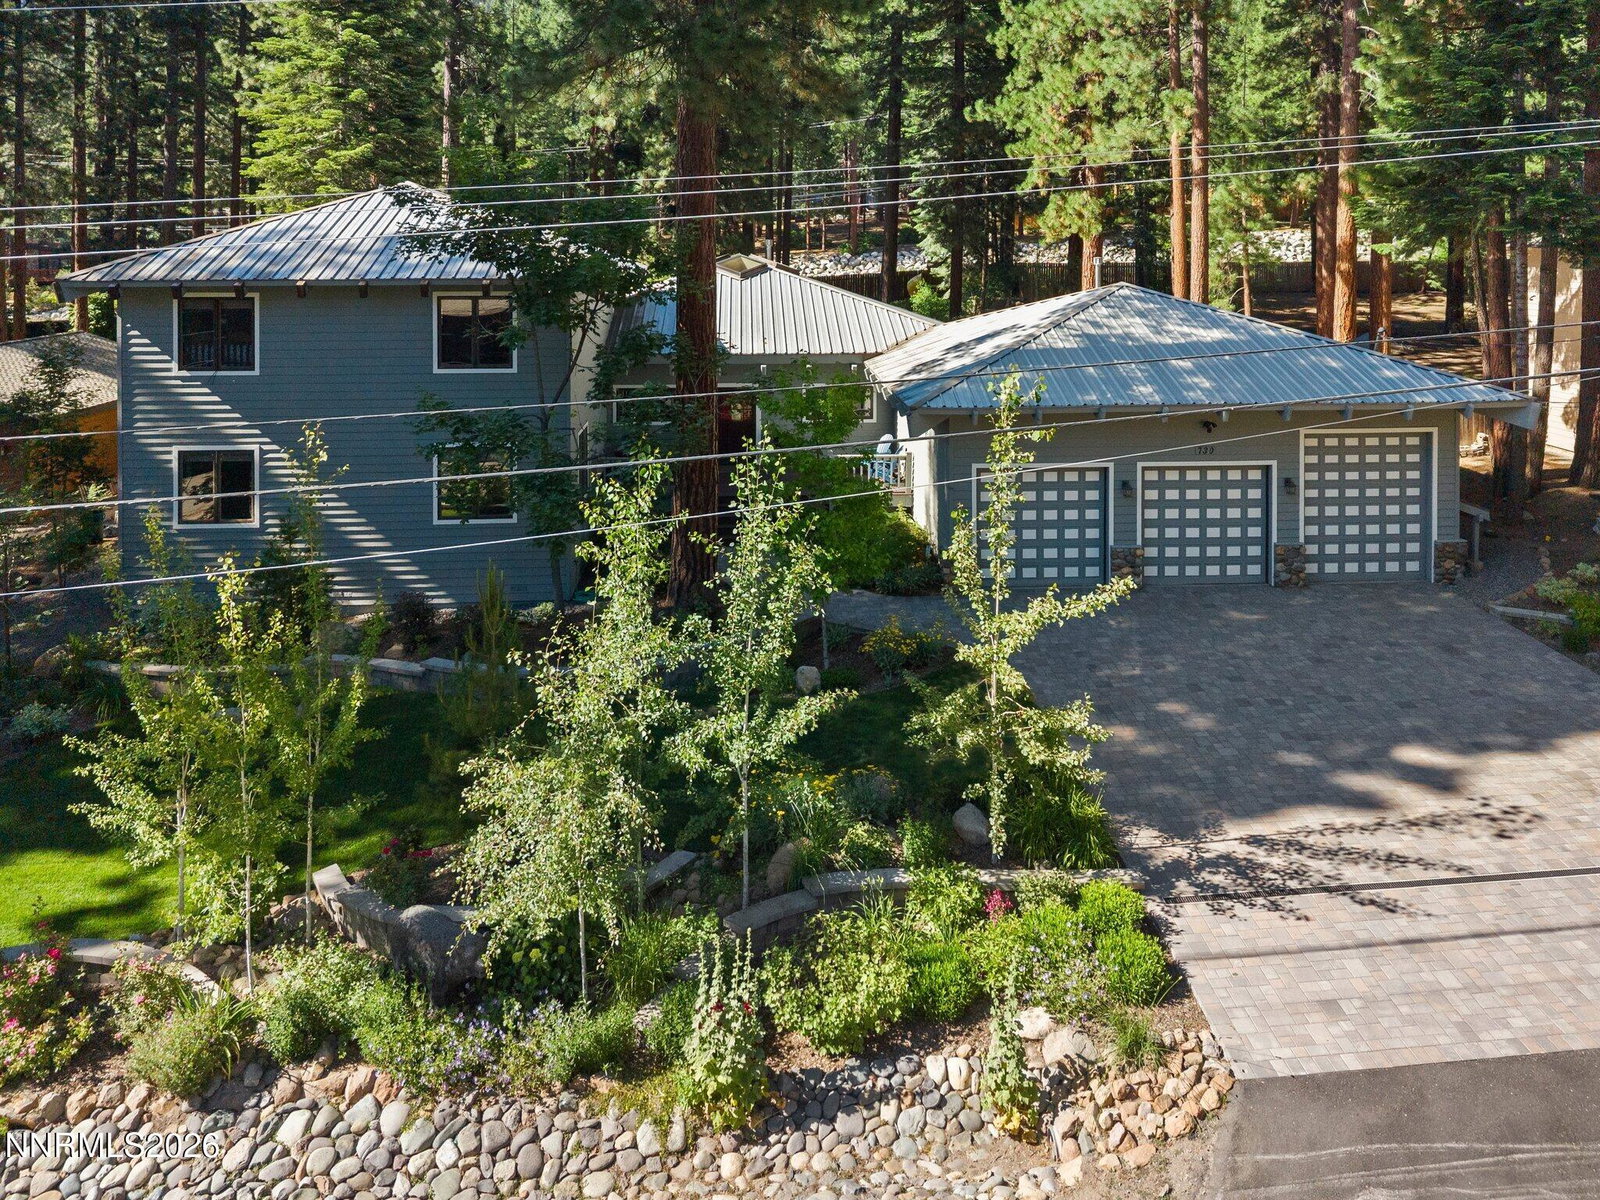
Located in Incline Village's Lakeview subdivision, this beautifully maintained home offers 3,648 square feet of thoughtfully designed living space just blocks from Lake Tahoe's private beaches. Featuring four bedrooms, four bathrooms, and a spacious split-level floor plan, the home seamlessly blends timeless design with modern comfort. The interior showcases custom cabinetry, granite countertops, and premium appliances, along with inviting living spaces designed for both everyday living and effortless entertaining. Expansive windows frame the surrounding pines, while multiple outdoor spaces create the perfect setting for enjoying Tahoe's year-round beauty and exceptional indoor-outdoor lifestyle. A three-car garage, elegant paver driveway, and lush, professionally landscaped grounds enhance the home's curb appeal. Ideally located near hiking and biking trails, golf, skiing, shopping, and dining, this exceptional property offers the perfect balance of mountain tranquility and convenient access to everything Incline Village has to offer.
Additional Information
- Taxes
- $18,522
- Utilities
- Cable Available, Electricity Available, Electricity Available, Natural Gas Available, Natural Gas Available, Sewer Available, Sewer Connected, Water Available, Water Available, Cellular Coverage, Internet Available, Water Meter Installed
- Stories
- 2
- Roof
- Metal
- Foundation
- Crawl Space
- Exterior Features
- Dog Run
- Garage Description
- Attached, Garage, Garage Door Opener, RV Garage
- Garage Spaces
- 3
- Elementary School
- Incline
- Middle School
- Incline Village
- High School
- Incline Village
Mortgage Calculator
Courtesy of Candi Peek and Ferrari-Lund Real Estate Reno. Contact:

© 2017 Northern Nevada Regional MLS, Inc. All Rights Reserved
Data last updated on 06/28/2017.
The data relating to real estate for sale on this web site comes in part from the Broker Reciprocity Program of the Northern Nevada Regional MLS. Real estate listings held by brokerage firms other than owner of this page are marked with the Broker Reciprocity logo and detailed information about them includes the name of the listing brokers.
Information deemed reliable but not guaranteed