3400 Woodside Dr Unit APT 24, Carson City, NV 89701
- $230,000
- 2
- BD
- 1
- BA
- 800
- SqFt




- List Price
- $230,000
- Status
- ACTIVE
- MLS#
- 260008780
- Days on Market
- 19
- Year Built
- 1971
- Bedrooms
- 2
- Bathrooms
- 1
- Acres
- 0.02
- Living Area
- 800
- Stories
- 1
- Lot Size
- 871
Property Description
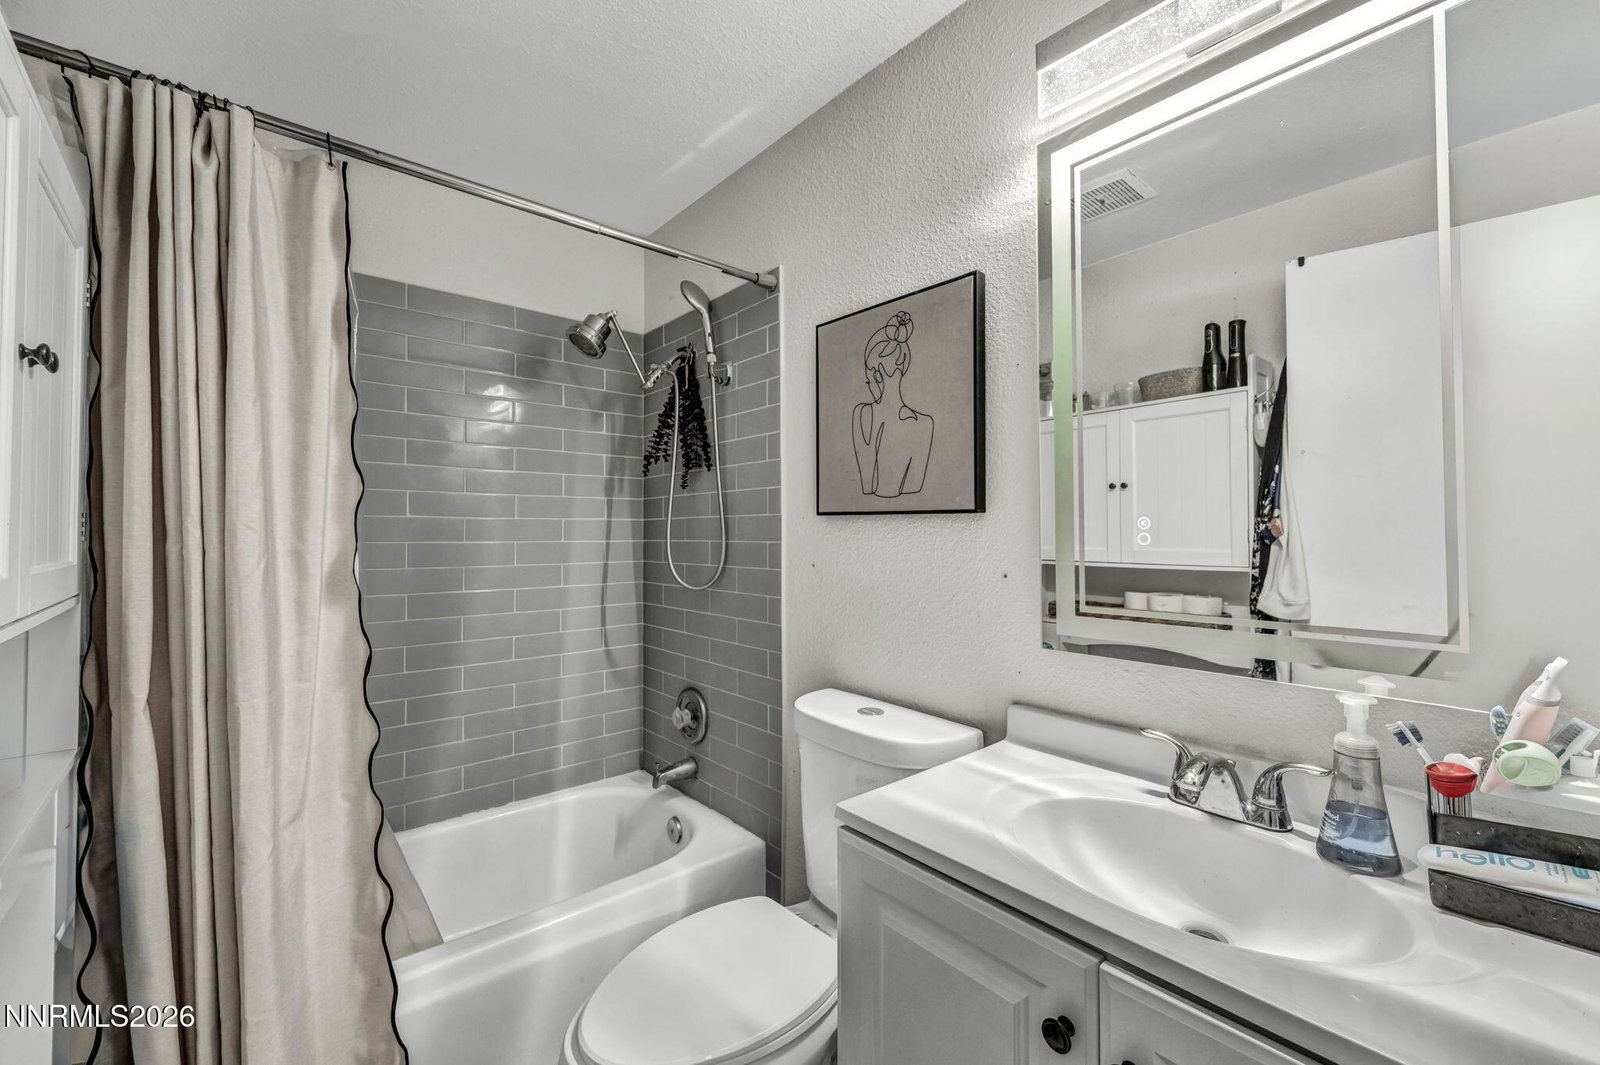
This beautiful Carson City townhouse has been renovated with an impressive list of brand-new features. Curb appeal greets you instantly with freshly updated entryway landscaping. Step inside to find a bright, open floor plan showcasing stylish flooring and brand-new light switches and plug-in outlets throughout for a modern touch. The stunning kitchen has new cabinets, updated lighting fixtures, a sleek new sink, a gorgeous new backsplash, and a brand-new dishwasher. Retreat to the remodeled primary suite, featuring pristine new flooring and updated baseboards. The bathroom has been completely overhauled with gorgeous new floor tile, a brand-new vanity, a new toilet, and brand-new tile framing the bathtub, which also features an entirely updated plumbing system behind the wall. Major system updates include a brand-new water heater, brand-new energy-efficient windows throughout, and an updated fire alarm installed in the hallway for peace of mind. The single-car garage can be used to park a car or for extra storage. Out back, the private patio area features a newly repaired fence. Located in a fantastic, quiet neighborhood close to everything Carson City has to offer—there is absolutely nothing left to do but move right in!
Additional Information
- Hoa
- Yes
- Hoa Fee
- $313
- Hoa Includes
- Landscaping
- Taxes
- $420
- Utilities
- Cable Available, Cable Available, Electricity Available, Electricity Available, Natural Gas Available, Natural Gas Available, Phone Available, Phone Available, Sewer Available, Sewer Connected, Water Available, Water Available, Cellular Coverage, Internet Available, Water Meter Installed
- Stories
- 1
- View
- Desert
- Roof
- Flat, Tile/Clay, Tar/Gravel
- Foundation
- Crawl Space
- Garage Description
- Detached, Garage
- Garage Spaces
- 1
- Elementary School
- Empire
- Middle School
- Eagle Valley
- High School
- Carson
Mortgage Calculator
Courtesy of Stephanie Klausner and Dickson Realty - Damonte Ranch. Contact:

© 2017 Northern Nevada Regional MLS, Inc. All Rights Reserved
Data last updated on 06/28/2017.
The data relating to real estate for sale on this web site comes in part from the Broker Reciprocity Program of the Northern Nevada Regional MLS. Real estate listings held by brokerage firms other than owner of this page are marked with the Broker Reciprocity logo and detailed information about them includes the name of the listing brokers.
Information deemed reliable but not guaranteed