7931 Zinfandel Dr, Reno, NV 89506
- $620,000
- 4
- BD
- 2
- BA
- 2,313
- SqFt



- List Price
- $620,000
- Status
- ACTIVE UNDER CONTRACT
- MLS#
- 260008822
- Days on Market
- 65
- Year Built
- 1998
- Bedrooms
- 4
- Bathrooms
- 2
- Acres
- 0.22
- Living Area
- 2,313
- Stories
- 1
- Lot Size
- 9,540
Property Description
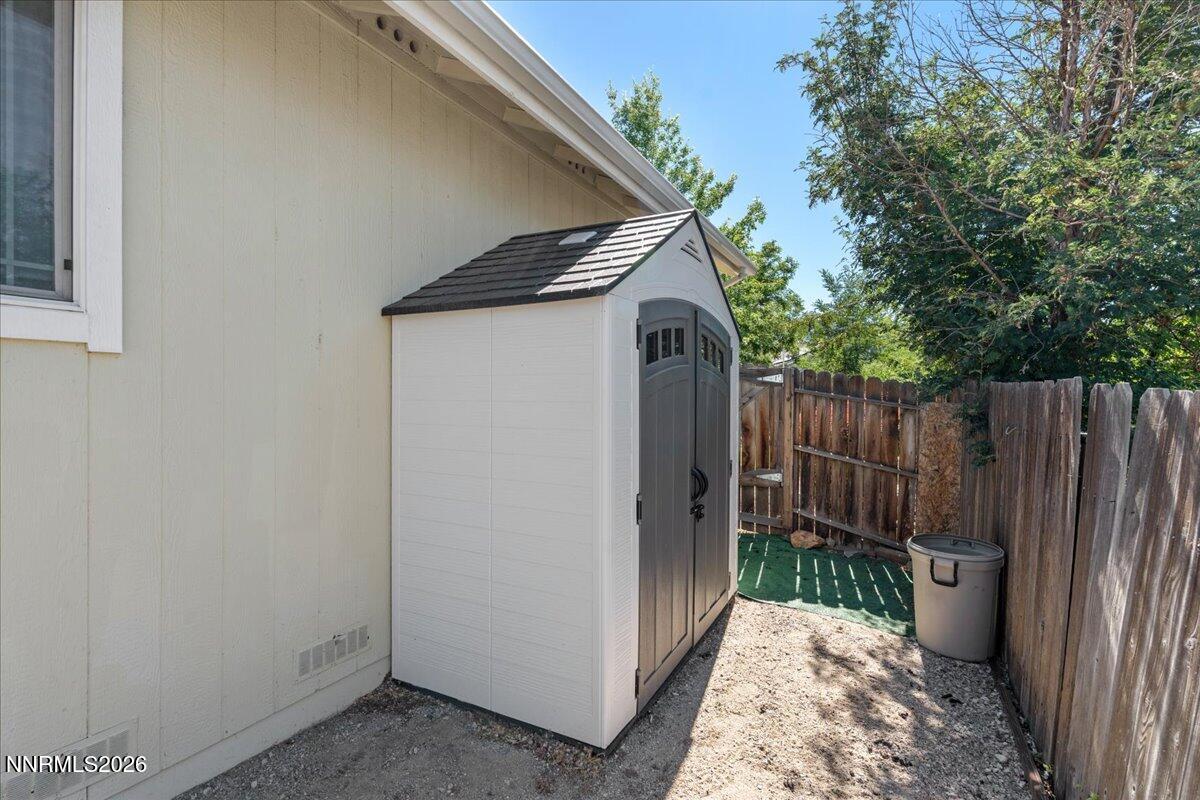
Welcome home to this beautifully upgraded 4-bedroom property that offers the perfect blend of comfort, functionality, and space for today's lifestyle. One of its standout features is the fully finished, insulated detached office located in the backyard, ideal as a home office, craft room, she shed, workout space, or kids' playroom. Designed with entertaining in mind, the home features a spacious open concept family room that flows seamlessly into the kitchen, creating the perfect gathering space for family and friends. The private primary suite is a true retreat, complete with separate his-and-hers walk-in closets. Step outside to enjoy the covered patio and beautifully finished paver patio, providing the perfect setting for outdoor dining and relaxing. The generous side yard includes RV parking with plenty of room for your RV, boat, trailer, or other recreational toys. Additional updates, including a newer furnace and air conditioning system, make this home truly move in ready. With thoughtful upgrades throughout and versatile living spaces both inside and out, this is a home you won't want to miss!
Additional Information
- Taxes
- $3,096
- Utilities
- Cable Available, Electricity Available, Natural Gas Available, Sewer Connected, Water Available, Cellular Coverage, Internet Available, Water Meter Installed
- Stories
- 1
- View
- Mountain(s), Trees/Woods, Peek
- Roof
- Composition, Shingle, Pitched
- Foundation
- Crawl Space
- Garage Description
- Attached, Garage, Garage Door Opener, Rv/Boat Parking
- Garage Spaces
- 2
- Elementary School
- Smith
- Middle School
- OBrien
- High School
- North Valleys
Mortgage Calculator
Courtesy of Johanna Summersett and BHG Drakulich Realty. Contact:

© 2017 Northern Nevada Regional MLS, Inc. All Rights Reserved
Data last updated on 06/28/2017.
The data relating to real estate for sale on this web site comes in part from the Broker Reciprocity Program of the Northern Nevada Regional MLS. Real estate listings held by brokerage firms other than owner of this page are marked with the Broker Reciprocity logo and detailed information about them includes the name of the listing brokers.
Information deemed reliable but not guaranteed