10380 Culiacan Pass Trl, Reno, NV 89521
- $874,000
- 4
- BD
- 4
- BA
- 3,388
- SqFt






- List Price
- $874,000
- Status
- ACTIVE
- MLS#
- 260008847
- Price Change
- ▼ $25,000 1785105413
- Days on Market
- 20
- Year Built
- 2014
- Bedrooms
- 4
- Bathrooms
- 4
- Baths Half
- 1
- Acres
- 0.21
- Living Area
- 3,388
- Stories
- 2
- Lot Size
- 9,283
Property Description
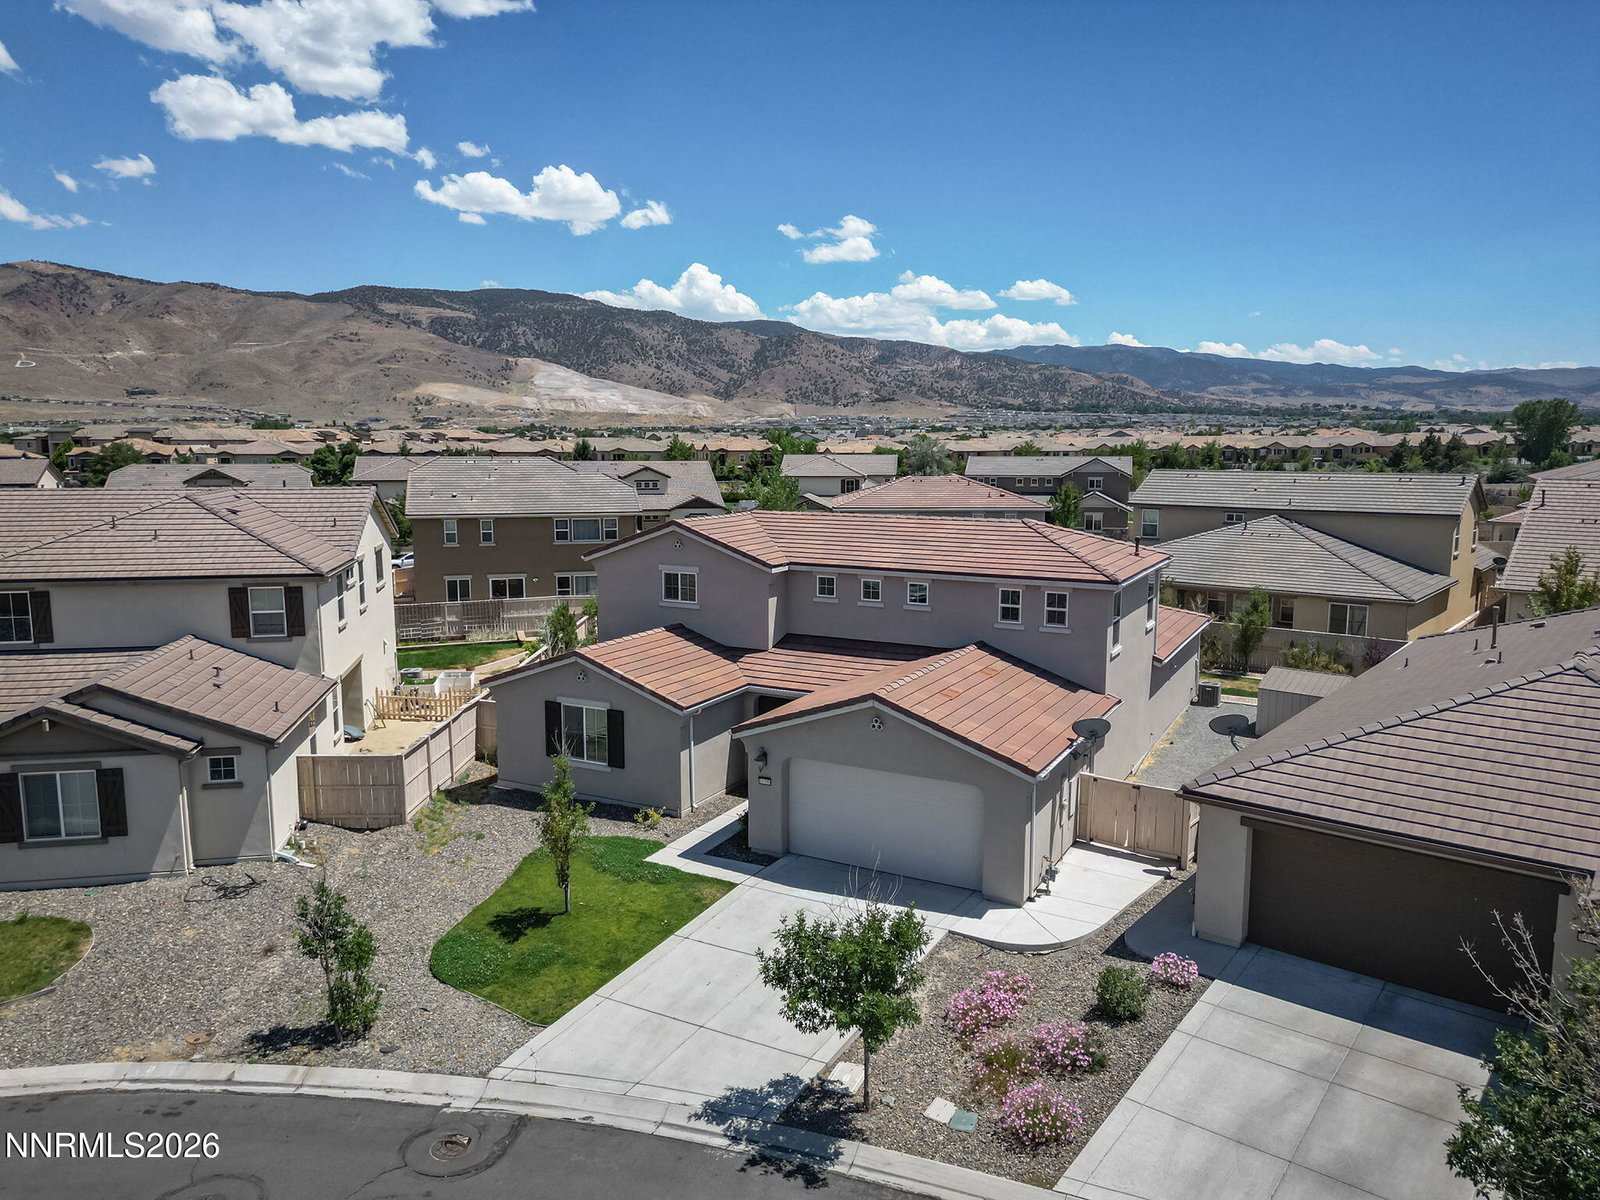
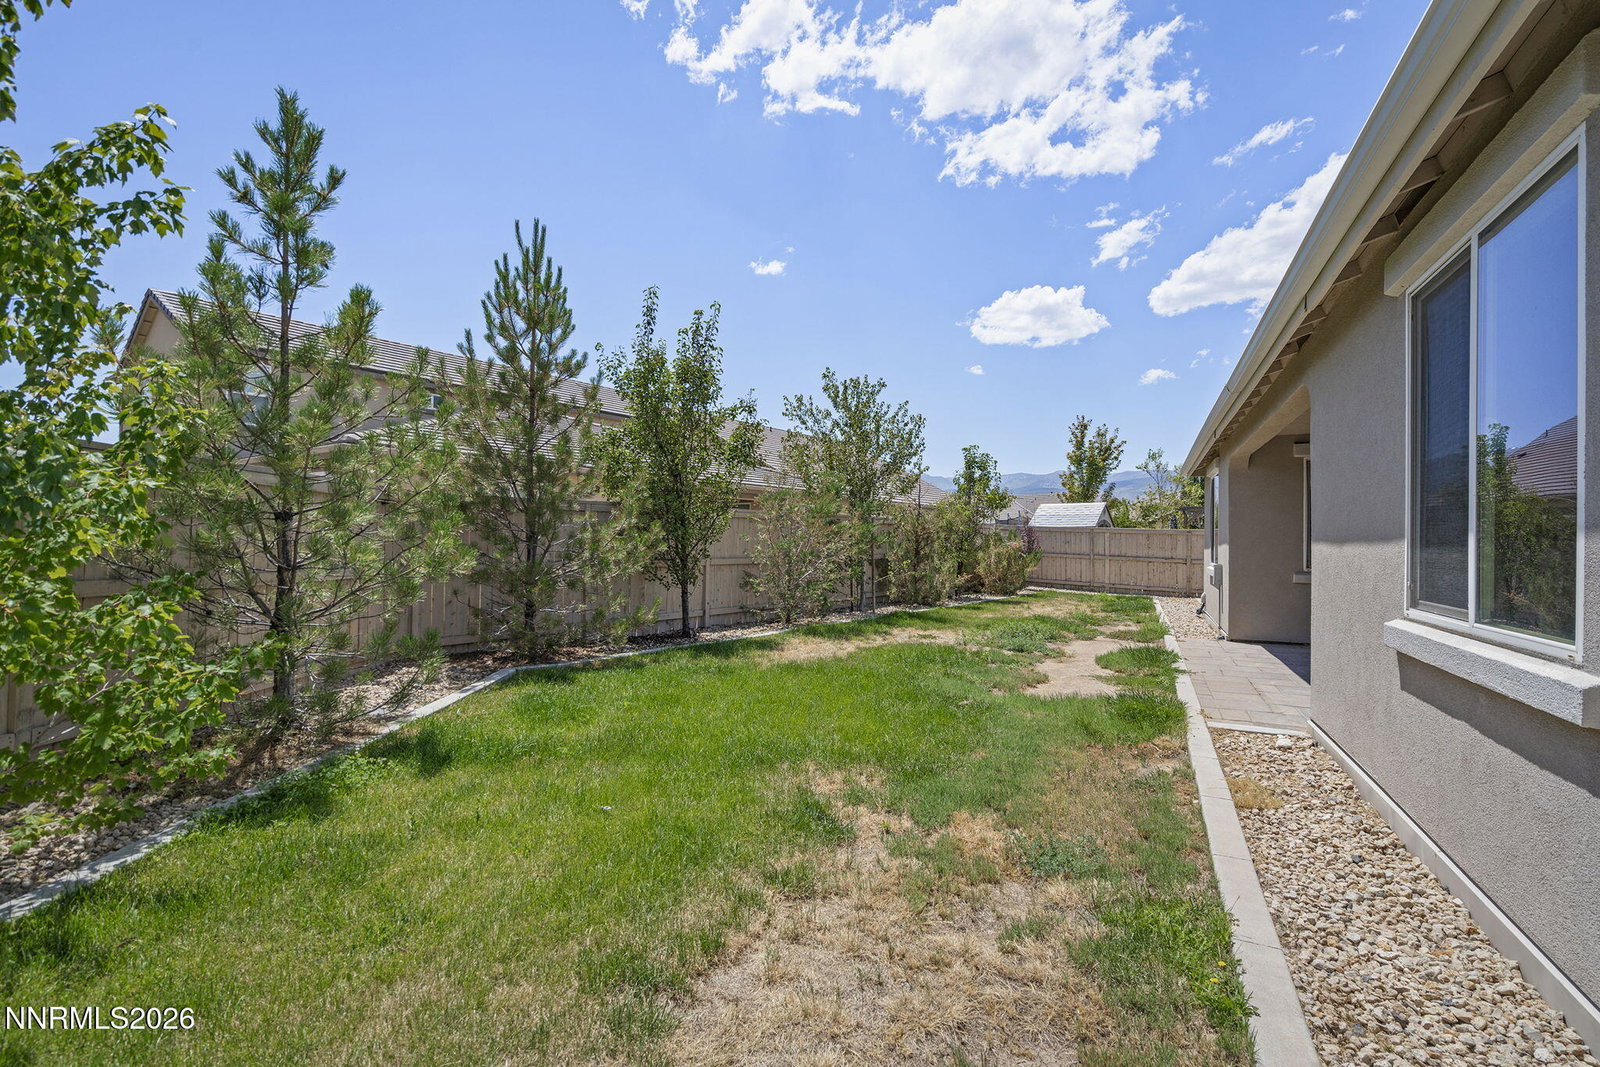
Take a look at this beautiful, large and bright, well-designed home in Damonte Ranch V Village. The home features 4 bedroom, including a well-appointed primary bedroom/bath on the main level. In addition to the 4 bedrooms, there are two additional flex spaces in the home that could be used many ways- an office or workout space in the lower-level bonus room would be perfect. The other flex space is an upstairs loft that could be a family room, class/study area or craft space. The main floor living room/kitchen/dining area is large with plenty of room to entertain and enjoy family activities. This really is a perfect floor plan for a family. The backyard is also very large and could accommodate a number of different design ideas- water feature, pool or play area.
Additional Information
- Hoa
- Yes
- Hoa Fee
- $99
- Hoa Includes
- None
- Taxes
- $7,096
- Utilities
- Cable Available, Electricity Available, Natural Gas Available, Phone Available, Sewer Available, Water Available, Cellular Coverage
- Stories
- 2
- Roof
- Tile/Clay, Pitched
- Foundation
- Slab
- Exterior Features
- Rain Gutters
- Garage Description
- Attached, Garage, Garage Door Opener, Tandem
- Garage Spaces
- 3
- Elementary School
- Nick Poulakidas
- Middle School
- Depoali
- High School
- Damonte
Mortgage Calculator
Courtesy of Margaret Kazmierski and Dickson Realty - Caughlin. Contact:

© 2017 Northern Nevada Regional MLS, Inc. All Rights Reserved
Data last updated on 06/28/2017.
The data relating to real estate for sale on this web site comes in part from the Broker Reciprocity Program of the Northern Nevada Regional MLS. Real estate listings held by brokerage firms other than owner of this page are marked with the Broker Reciprocity logo and detailed information about them includes the name of the listing brokers.
Information deemed reliable but not guaranteed