12518 Woods Clover St, Reno, NV 89521
- $1,049,000
- 2
- BD
- 3
- BA
- 2,262
- SqFt




- List Price
- $1,049,000
- Status
- ACTIVE
- MLS#
- 260008928
- Days on Market
- 17
- Year Built
- 2022
- Bedrooms
- 2
- Bathrooms
- 3
- Baths Half
- 1
- Acres
- 0.14
- Living Area
- 2,262
- Stories
- 1
- Lot Size
- 6,240
Property Description
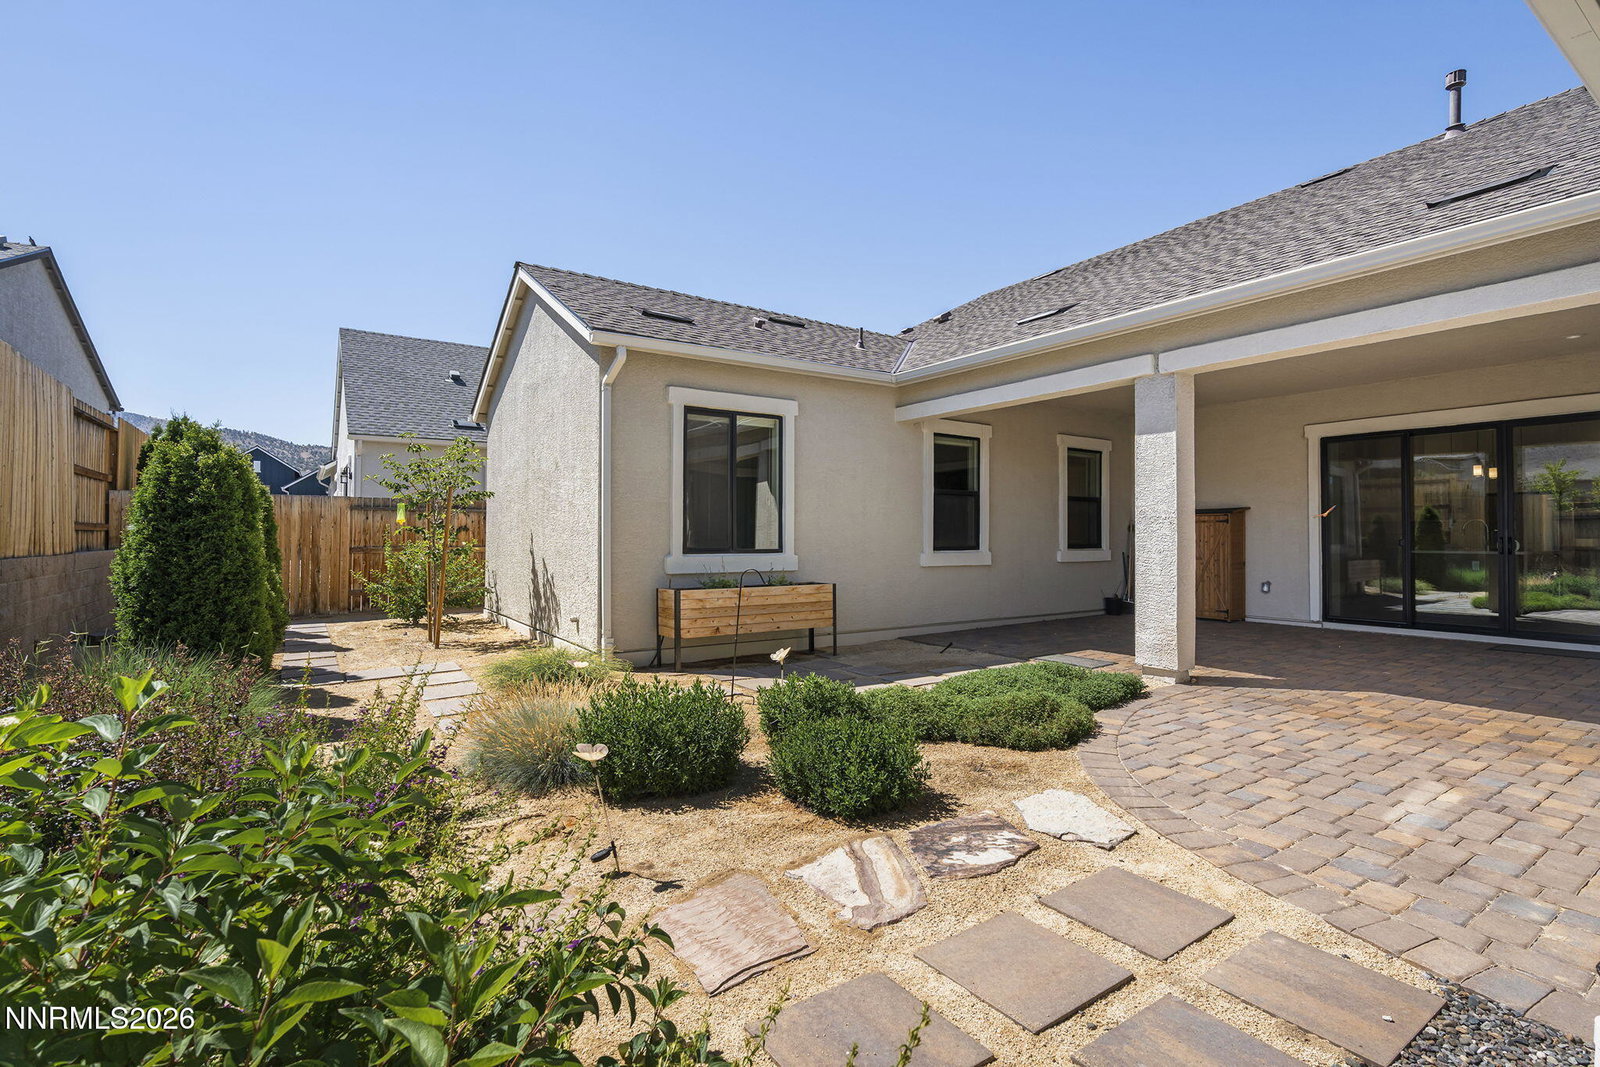
One of the few homes with great mountain views off of the covered back patio, this Regency at Carmella Ranch, a 55+ community, features 2,262 square feet, 2 bedrooms, 2.5 bathrooms, and a large hobby/recreation room that has many possibilities. This bright and open, modern styled home has been upgraded throughout with some additions being extra cabinets at the garage entry, inside the garage, the primary bathroom in addition to shelving in both bedroom closets, wood flooring, soft close cabinets and appliances. This beautiful home also features a low maintenance backyard to enjoy your large, covered loggia. The owners had the garage door and the garage fully insulated and added extra outlets so you can enjoy your garage hobbies year-round and the lot is positioned where the driveway and front of the home gets a lot of afternoon sun. Located across the street from the club where residents get to enjoy access to resort-caliber amenities including indoor and outdoor pools, fitness center, spa, pickleball courts, walking trails, social clubs, and a rotation of planned community events. Luxury, lifestyle, and low-maintenance living come together in one of Reno's premier active adult communities.
Additional Information
- Hoa
- Yes
- Hoa Fee
- $293
- Hoa Includes
- Barbecue, Clubhouse, Fitness Center, Gated, Landscaping, Management, Pool, Recreation Room, Security, Spa/Hot Tub, Parking
- Taxes
- $6,829
- Utilities
- Cable Available, Electricity Available, Natural Gas Available, Sewer Connected, Water Available, Cellular Coverage, Internet Available, Water Meter Installed, Underground Utilities
- Stories
- 1
- View
- Mountain(s)
- Roof
- Composition
- Foundation
- Slab
- Exterior Features
- Rain Gutters
- Garage Description
- Attached, Garage, Garage Door Opener
- Garage Spaces
- 2
- Elementary School
- Brown
- Middle School
- Marce Herz
- High School
- Galena
Mortgage Calculator
Courtesy of Kevin Trexler and Nevada Home Realty. Contact:

© 2017 Northern Nevada Regional MLS, Inc. All Rights Reserved
Data last updated on 06/28/2017.
The data relating to real estate for sale on this web site comes in part from the Broker Reciprocity Program of the Northern Nevada Regional MLS. Real estate listings held by brokerage firms other than owner of this page are marked with the Broker Reciprocity logo and detailed information about them includes the name of the listing brokers.
Information deemed reliable but not guaranteed