231 Sheridan Creek Ct, Gardnerville, NV 89460
- $4,724,000
- 5
- BD
- 5
- BA
- 6,224
- SqFt




- List Price
- $4,724,000
- Status
- ACTIVE UNDER CONTRACT
- MLS#
- 260009056
- Days on Market
- 59
- Year Built
- 2005
- Bedrooms
- 5
- Bathrooms
- 5
- Baths Half
- 1
- Acres
- 2.71
- Living Area
- 6,224
- Stories
- 1
- Lot Size
- 118,048
Property Description
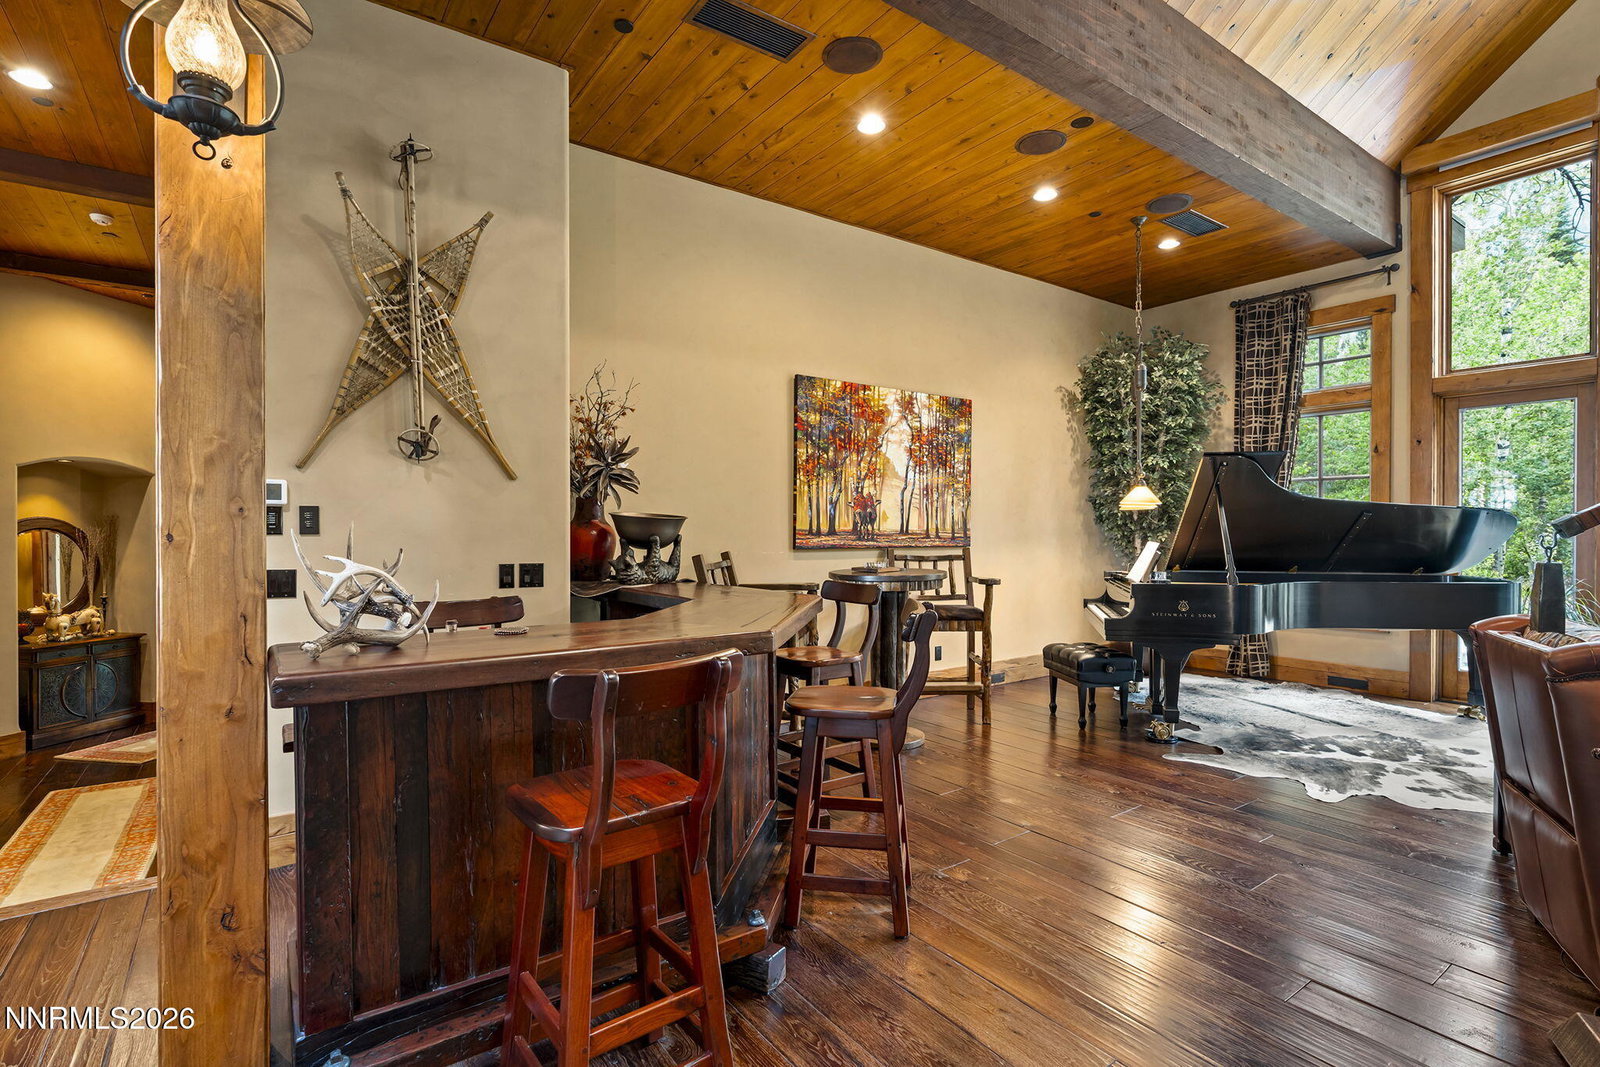
Tucked within the gates of Jobs Peak Ranch, one of the Carson Valley's most coveted communities, this 6,224 sq ft estate is a rare fusion of rustic mountain soul and uncompromising craftsmanship. Set on 2.71 private acres with the Sierra as a backdrop, this architect-designed retreat — created by Dean Abbott and built by Tom Smith — offers 5 bedrooms (currently configured with one as a hobby room/exercise studio) and 4.5 baths of true custom artistry. The property hugs a trickling, year-round creek, framing the home with gorgeous views. Arrival sets the tone: a paved driveway sweeps to a grade entrance beneath a porte cochère, leading to a 6-car garage outfitted with lifts — a rare offering built for the serious collector. From the moment you step inside, the home tells a story of old-world materials reimagined for mountain living. Reclaimed Cypress wood ceilings and hand-scraped Hickory floors set the tone, while Knotty Alder trim, hand-distressed to look aged, wraps every window, door, and baseboard. Limestone graces the entry and half bath, and bullnose wall corners with squared 8" custom baseboards speak to the level of detail found throughout. The kitchen is a work of art in its own right: custom Cherry cabinetry with flush doors and copper insets; a Black Walnut island finished with a water-block sealer, and granite counters that flow into the primary bath and studio/gym. Culinary appointments include a DCS Professional five-burner cooktop with griddle, integrated Sub-Zero refrigerator/freezer, Sub-Zero glass-front drink fridge, Bosch dishwasher plus two Fisher & Paykel dish drawers, dual Kitchen Aid convection ovens, built-in Miele coffee maker and steamer, warming drawer, and trash compactor — all finished with new fixtures, disposals, and air-switch controls at both sinks. Gather around the Great Room's natural stone fireplace, hand-fit from real stone with hand-forged ironwork, its hearth rock salvaged from an Old Town Sacramento demolition. Four additional fireplaces warm the Sitting Room, Primary Bedroom, Guest Suite, and Outdoor Patio, creating cozy retreats throughout. Antique 1850s beams from Woodfords serve as mantels and greenhouse accents, where Velux skylights open and close automatically with the weather. Mahogany cabinetry defines the spa-like primary bath, appointed with a steam shower and its own private closet housing a washer and dryer. Suede-finished walls add warmth and texture throughout. The Guest Suite deserves special mention — with its own private fireplace and thoughtful separation from the main living areas; it functions beautifully as a secondary primary suite, ideal for multigenerational living or extended guests. Above it all, an American Vermont Slate roof in a rare purple-green blend crowns the home — as enduring as the mountains that surround it. This estate was engineered for comfort and resilience: radiant floor heat plus three 5-ton split HVAC systems, whole-home central vac, motorized blinds, UV-protected windows in the great room and dining areas, custom window coverings, LED stair lighting, Lutron programmed lighting, and individual speaker control room by room. A backup generator offers year-round peace of mind. More than a home, 231 Sheridan Creek Court is a legacy retreat — where exquisite craftsmanship meets the quiet grandeur of the Carson Valley mountains, its year-round creek, and sweeping views. A rare offering for those who accept nothing less than extraordinary.
Additional Information
- Hoa
- Yes
- Hoa Fee
- $260
- Hoa Includes
- Gated, Management
- Taxes
- $17,247
- Utilities
- Cable Available, Electricity Available, Phone Available, Water Available, Internet Available, Water Meter Installed, Underground Utilities, Generator
- Stories
- 1
- View
- City, Mountain(s), Trees/Woods, Valley
- Roof
- Other
- Foundation
- Slab
- Exterior Features
- Fire Pit
- Garage Description
- Attached, Carport, Electric Vehicle Charging Station(s), Garage, Garage Door Opener, Heated Garage
- Garage Spaces
- 6
- Elementary School
- Scarselli
- Middle School
- Pau-Wa-Lu
- High School
- Douglas
Mortgage Calculator
Courtesy of Leslie Lawson and Coldwell Banker Select RE M. Contact:

© 2017 Northern Nevada Regional MLS, Inc. All Rights Reserved
Data last updated on 06/28/2017.
The data relating to real estate for sale on this web site comes in part from the Broker Reciprocity Program of the Northern Nevada Regional MLS. Real estate listings held by brokerage firms other than owner of this page are marked with the Broker Reciprocity logo and detailed information about them includes the name of the listing brokers.
Information deemed reliable but not guaranteed