2519 Meraki Pl, Reno, NV 89509
- $2,045,000
- 4
- BD
- 4
- BA
- 3,136
- SqFt




- List Price
- $2,045,000
- Status
- ACTIVE UNDER CONTRACT
- MLS#
- 260009736
- Price Change
- ▼ $50,000 1787874442
- Days on Market
- 49
- Year Built
- 2021
- Bedrooms
- 4
- Bathrooms
- 4
- Acres
- 0.36
- Living Area
- 3,136
- Stories
- 1
- Lot Size
- 15,583
Property Description
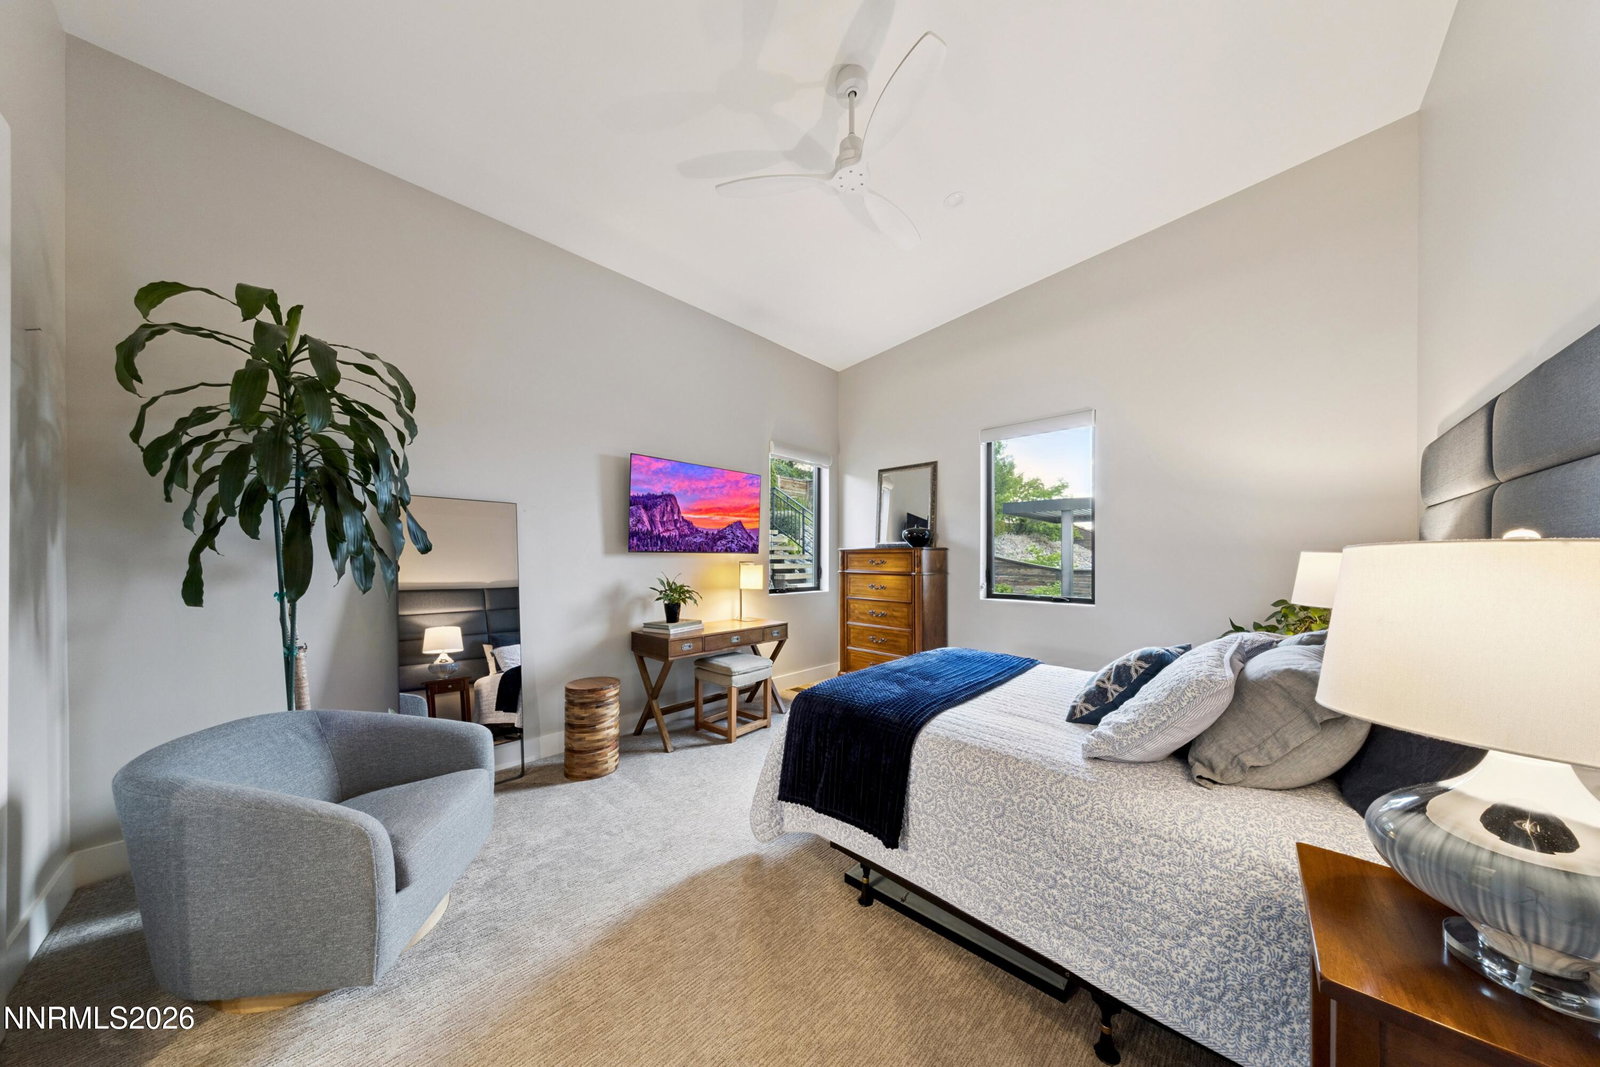
Set on a private, and soon-to-be gated, street in the Lakeridge corridor, this 2021-built single-level home offers 3,136 square feet with mountain and city views on a 0.358-acre lot. Seller financing is available. High ceilings and an open great-room layout create an easy, light-filled flow, with engineered hardwood, carpet, and ceramic tile throughout. The kitchen features soft-close cabinetry, a large center island, walk-in pantry, and Thermador appliances throughout including double ovens, cooktop, microwave and refrigerator. A Sub-Zero 144-bottle wine refrigerator set into custom cabinet trim anchors the adjacent bar area, complete with its own beverage refrigerator and ice maker. A gas, circulating fireplace warms the living room, and a custom sliding door separates the bedroom wing from the main living space. The main-floor primary suite offers a walk-in closet, double sinks, a shower stall, and a garden tub. Both of the other bedrooms have on-suite full bathrooms. Built for comfort and efficiency, the home includes two-zone climate control with smart thermostats, a gas tankless water heater, double-pane windows, and a full security system with cameras and a video doorbell. The oversized three-car garage adds built-in cabinets, epoxy floors, EV charging capable 220v outlet, and RV or trailer storage capability, all under a durable metal roof. Approximately 100,000 dollars in recent upgrades shine outdoors, where professionally landscaped grounds showcase artificial turf, mature pine trees, flagstone and paver hardscaping, a built-in barbecue, water feature, and a covered patio made for effortless entertaining.
Additional Information
- Hoa
- Yes
- Hoa Fee
- $200
- Hoa Includes
- None
- Taxes
- $17,027
- Utilities
- Cable Available, Electricity Available, Natural Gas Available, Phone Available, Sewer Connected, Water Available, Cellular Coverage, Water Meter Installed, Centralized Data Panel, Underground Utilities
- Stories
- 1
- View
- City, Mountain(s)
- Roof
- Metal, Pitched
- Foundation
- Crawl Space
- Exterior Features
- Barbecue, Fire Pit, Rain Gutters, Courtyard, Water Feature
- Garage Description
- Attached, Detached, Garage, Garage Door Opener, Rv/Boat Parking, RV Garage, Tandem
- Garage Spaces
- 3
- Elementary School
- Caughlin Ranch
- Middle School
- Swope
- High School
- Reno
Mortgage Calculator
Courtesy of Barbie Becker and Engel & Volkers Reno. Contact:

© 2017 Northern Nevada Regional MLS, Inc. All Rights Reserved
Data last updated on 06/28/2017.
The data relating to real estate for sale on this web site comes in part from the Broker Reciprocity Program of the Northern Nevada Regional MLS. Real estate listings held by brokerage firms other than owner of this page are marked with the Broker Reciprocity logo and detailed information about them includes the name of the listing brokers.
Information deemed reliable but not guaranteed