6970 Island Queen Ct, Sparks, NV 89436
- $875,000
- 3
- BD
- 3
- BA
- 2,551
- SqFt






- List Price
- $875,000
- Status
- ACTIVE
- MLS#
- 260009784
- Days on Market
- 48
- Year Built
- 2003
- Bedrooms
- 3
- Bathrooms
- 3
- Baths Half
- 1
- Acres
- 0.28
- Living Area
- 2,551
- Stories
- 1
- Lot Size
- 11,979
Property Description
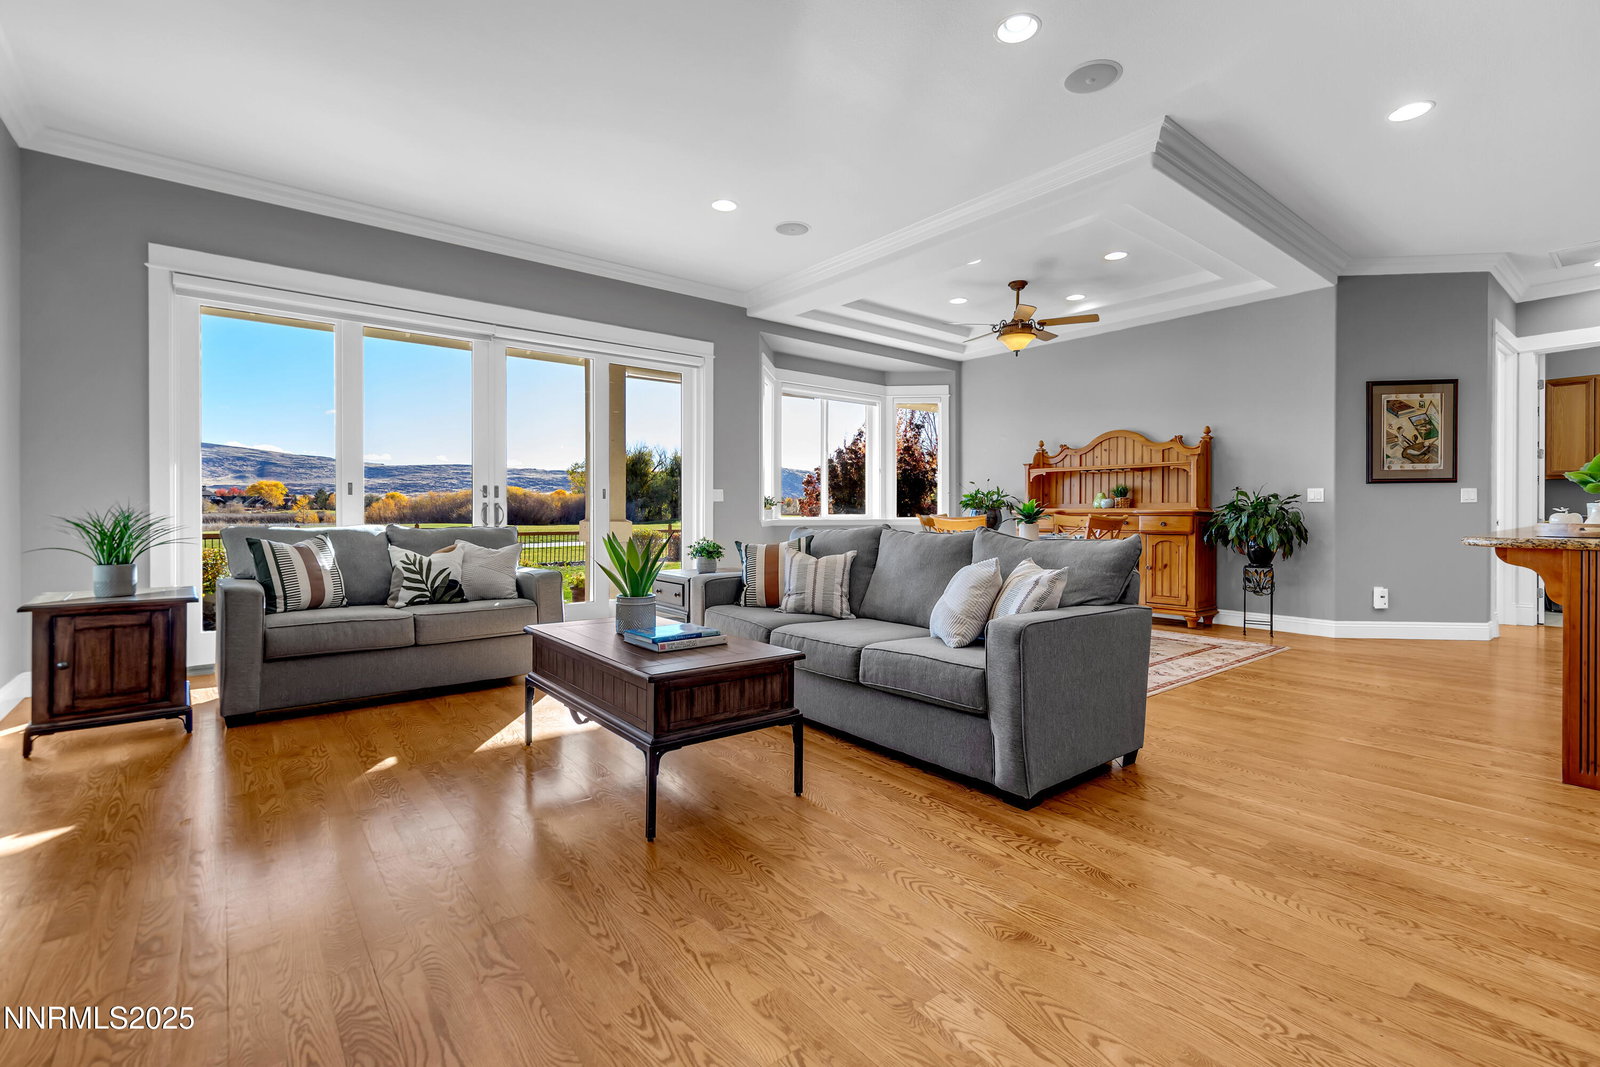
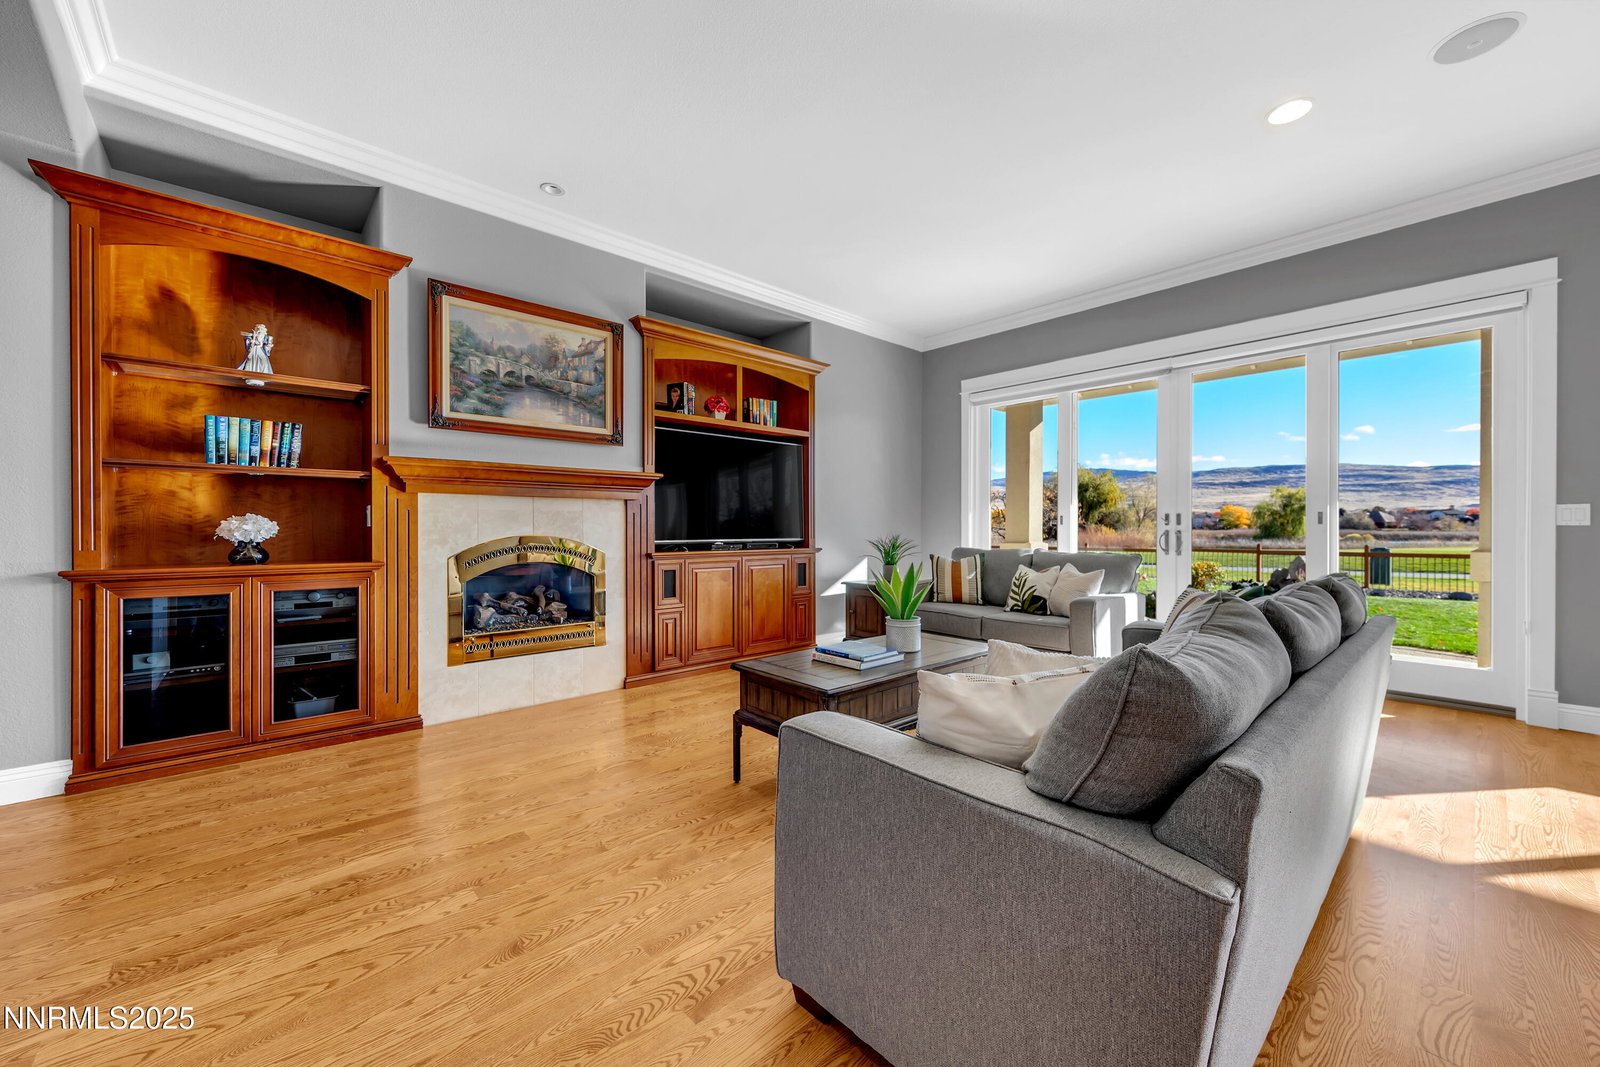
This spectacular single-story custom residence delivers an unmatched standard of luxury and comfort. From the backyard, enjoy sweeping, picturesque views that encompass a premier golf course, protected wetlands, mature trees, a tranquil pond, and magnificent mountains. The sophisticated interior features a welcoming, open-concept floor plan detailed with soaring 10-foot ceilings and refined crown molding. At the heart of the home, the expansive great room showcases a cozy fireplace, premium custom built-in cabinetry and shelving, and a dramatic wall of windows with Anderson doors that beautifully frames the scenic outdoor views and water feature. This central living space transitions effortlessly into a casual dining area, which is highlighted by an elegant coffered ceiling, bright bay windows, and a ceiling fan. Designed to impress, the gourmet kitchen comes equipped with a large center island featuring breakfast bar seating, a professional-grade Wolf gas range, custom wood cabinetry—complete with glass-front displays and practical pull-out shelving—under-cabinet task lighting, a spacious walk-in pantry, and a dedicated butler's pantry. A well-placed powder room is located just off the main hallway for guests. Serving as a private sanctuary, the luxurious primary suite boasts its own fireplace, custom built-ins, a coffered ceiling, a ceiling fan, and direct patio access through glass doors. The oversized walk-in closet benefits from an abundance of natural light. The accompanying primary bathroom is finished in exquisite travertine, offering a deep jetted soaking tub set beneath a picture window, a walk-in tiled shower equipped with dual shower heads, an extended double-sink vanity, and a private water closet. Radiating from the entry hall are a formal dining room on one side and a private home office enclosed by elegant glass French doors on the other. Rich hardwood flooring runs seamlessly throughout the main living spaces, elevating the home's refined aesthetic. In a separate wing, two additional bedrooms share a well-appointed Jack-and-Jill bathroom. Storage is abundant throughout, starting with an extra-large, fully finished three-car garage that features built-in storage solutions and a functional workbench. The backyard serves as an outdoor oasis, perfectly positioned to capture morning sunlight and provide refreshing afternoon shade. A deep covered patio runs the full length of the home's rear elevation, creating an ideal setting for outdoor relaxation. The pristine lawn is bordered by mature landscaping and includes a dedicated bench area perfect for evening conversation. A detached storage shed provides additional convenience. Extensive property updates include the installation of a brand-new heating and air conditioning system in May 2026, following a water heater replacement in 2022. The property is equipped with a comprehensive home sound system, inclusive of all components and both indoor and outdoor speakers. High-value inclusions that remain with the home consist of the kitchen refrigerator, washer, dryer, outdoor storage shed, a built-in murphy bed, and three television sets. This home is truly a masterpiece of design and comfort. Make an appointment to see it today!
Additional Information
- Hoa
- Yes
- Hoa Fee
- $75
- Hoa Includes
- Management, Security
- Taxes
- $5,286
- Utilities
- Cable Available, Electricity Available, Natural Gas Available, Phone Available, Sewer Connected, Water Available, Cellular Coverage
- Stories
- 1
- View
- Golf Course, Mountain(s)
- Roof
- Tile/Clay, Pitched
- Foundation
- Crawl Space, Full Perimeter
- Exterior Features
- Rain Gutters, Water Feature
- Garage Description
- Attached, Garage, Garage Door Opener
- Garage Spaces
- 3
- Elementary School
- Van Gorder
- Middle School
- Sky Ranch
- High School
- Spanish Springs
Mortgage Calculator
Courtesy of Beth Cooney and Dickson Realty - Sparks. Contact:

© 2017 Northern Nevada Regional MLS, Inc. All Rights Reserved
Data last updated on 06/28/2017.
The data relating to real estate for sale on this web site comes in part from the Broker Reciprocity Program of the Northern Nevada Regional MLS. Real estate listings held by brokerage firms other than owner of this page are marked with the Broker Reciprocity logo and detailed information about them includes the name of the listing brokers.
Information deemed reliable but not guaranteed