8955 Yeager St, Reno, NV 89506
- $514,900
- 4
- BD
- 3
- BA
- 2,108
- SqFt




- List Price
- $514,900
- Status
- ACTIVE
- MLS#
- 260009804
- Price Change
- ▼ $10,100 1788932061
- Days on Market
- 51
- Year Built
- 2008
- Bedrooms
- 4
- Bathrooms
- 3
- Baths Half
- 1
- Acres
- 0.18
- Living Area
- 2,108
- Stories
- 2
- Lot Size
- 7,846
Property Description
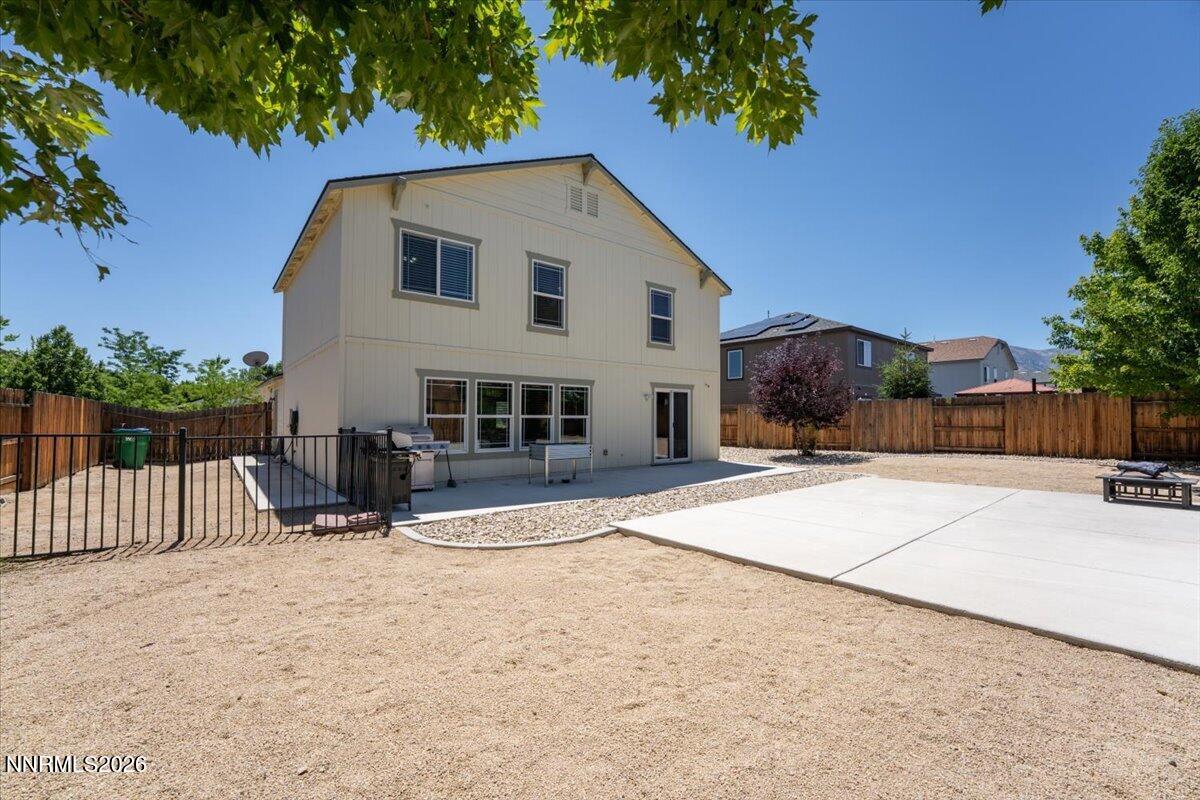
Welcome to 8955 Yeager Street! This spacious 4-bedroom, 2.5-bath home offers a flexible floor plan, generous living spaces, and the opportunity to add RV parking with the simple addition of a gate. Inside, you'll find durable laminate and tile flooring throughout the main living areas, a separate dining room for hosting family dinners and holiday gatherings, and a comfortable living room complete with a ceiling fan for year-round comfort. The **large kitchen** is designed for both everyday living and entertaining, featuring a **granite breakfast bar**, **dual ovens**, a **walk-in pantry**, and plenty of counter and cabinet space to keep everything organized. Upstairs, all four bedrooms provide room for family, guests, or a home office, while the 2.5-bath layout offers convenience for busy households. Step outside to a large backyard with endless possibilities. Whether you envision creating a garden, adding a play area, designing your dream outdoor entertaining space, or taking advantage of the potential RV parking by simply adding a gate, this yard is ready for your personal touch. Conveniently located near shopping, schools, parks, and everyday amenities, this home combines space, functionality, and opportunity in one attractive package. With its spacious layout, desirable features, and room to grow, this is a home you'll want to experience in person.
Additional Information
- Hoa
- Yes
- Hoa Fee
- $30
- Hoa Includes
- Management
- Taxes
- $2,319
- Utilities
- Cable Available, Electricity Available, Electricity Available, Natural Gas Available, Natural Gas Available, Phone Available, Sewer Available, Sewer Connected, Water Available, Water Available, Cellular Coverage, Internet Available, Water Meter Installed, Underground Utilities
- Stories
- 2
- View
- Mountain(s)
- Roof
- Composition, Shingle, Pitched
- Foundation
- Slab
- Exterior Features
- Dog Run
- Garage Description
- Attached, Garage, Garage Door Opener, Rv/Boat Parking
- Garage Spaces
- 2
- Elementary School
- Lemmon Valley
- Middle School
- OBrien
- High School
- North Valleys
Mortgage Calculator
Courtesy of Katrina Karasawa and RE/MAX Professionals-Reno. Contact:

© 2017 Northern Nevada Regional MLS, Inc. All Rights Reserved
Data last updated on 06/28/2017.
The data relating to real estate for sale on this web site comes in part from the Broker Reciprocity Program of the Northern Nevada Regional MLS. Real estate listings held by brokerage firms other than owner of this page are marked with the Broker Reciprocity logo and detailed information about them includes the name of the listing brokers.
Information deemed reliable but not guaranteed