1472 Gaucho Ln, Reno, NV 89521
- $584,000
- 3
- BD
- 2
- BA
- 1,943
- SqFt



- List Price
- $584,000
- Status
- ACTIVE
- MLS#
- 260010023
- Price Change
- ▼ $15,000 1789682536
- Days on Market
- 47
- Year Built
- 1999
- Bedrooms
- 3
- Bathrooms
- 2
- Acres
- 0.15
- Living Area
- 1,943
- Stories
- 1
- Lot Size
- 6,360
Property Description
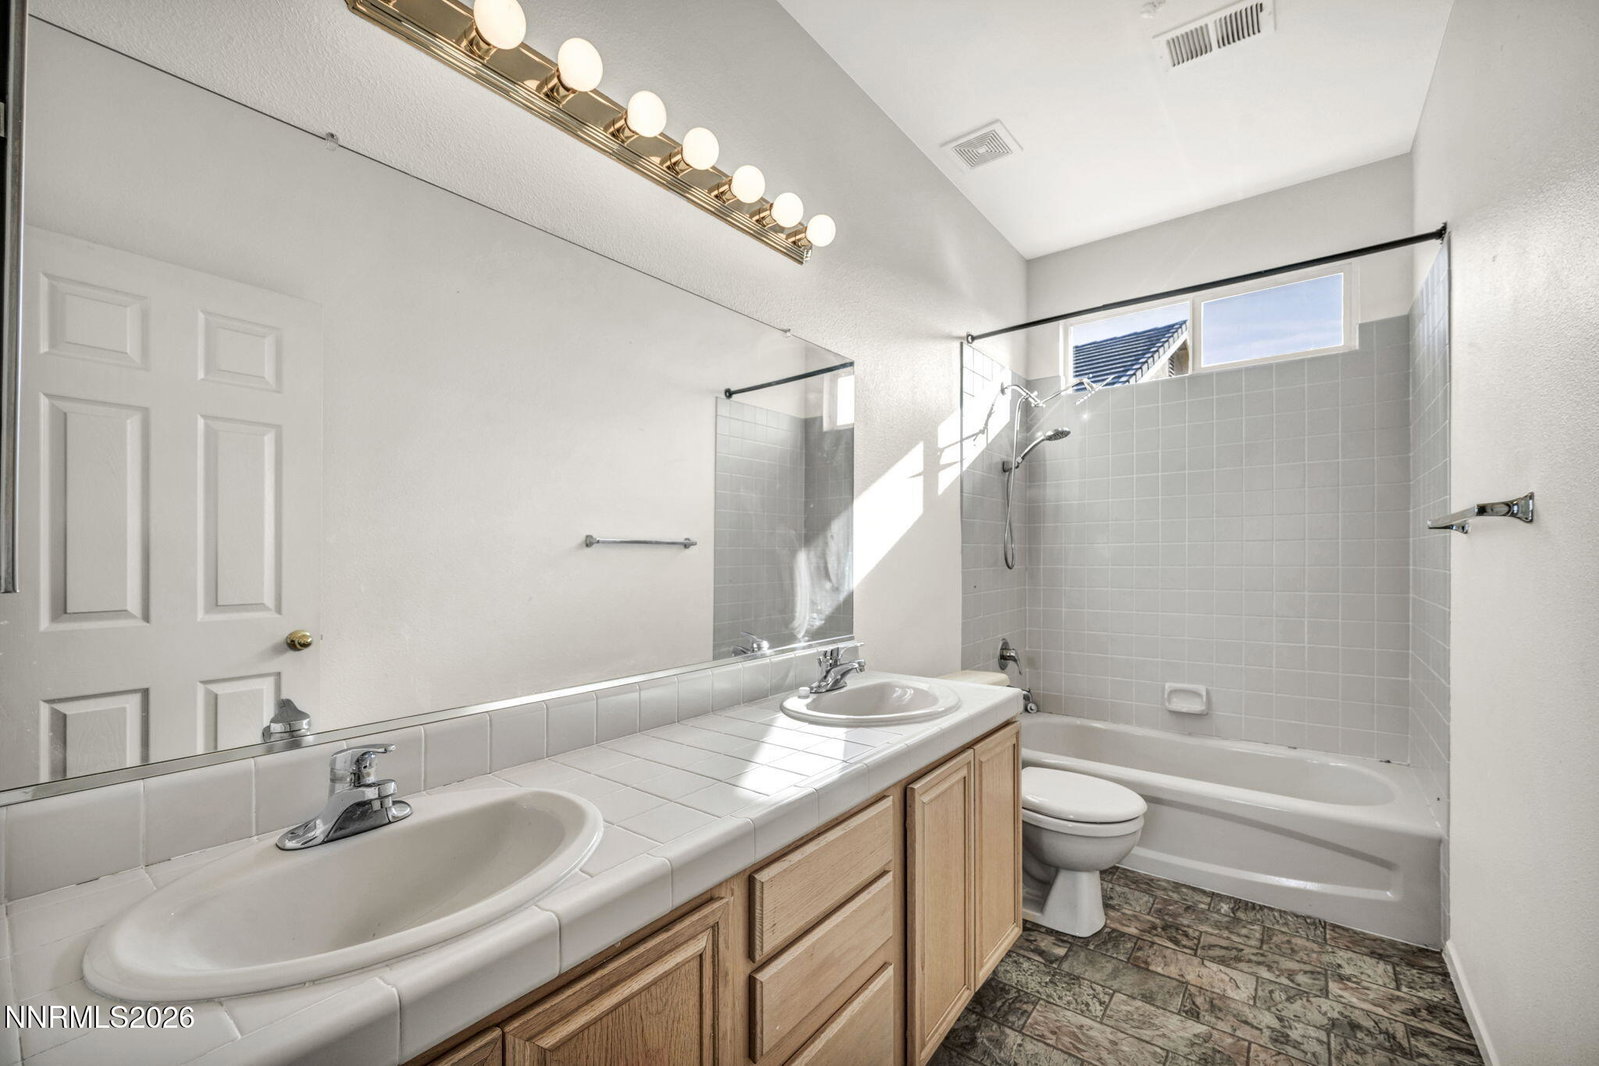
Welcome to 1472 Gaucho Lane, nestled in the heart of the highly sought-after Miners Village, a premier 55+ community in South Reno. Pool and hot tub opening soon! This inviting home offers three spacious bedrooms, two bathrooms, and nearly 2,000 square feet of thoughtfully designed living space—ideal for both comfortable everyday living and entertaining. A covered outdoor patio offers a perfect setting for evening barbecues and dining. Located on a quiet cul-de-sac, the property provides a peaceful sense of privacy while remaining incredibly convenient. Residents enjoy outstanding community amenities, including a pool, hot tub, well-appointed recreation area/gym, scenic walking paths, and secure gated entry. Just minutes from shopping, dining, medical services, and everyday necessities, this home also boasts easy access to world-famous Lake Tahoe, making weekend getaways, outdoor recreation, and year-round adventure effortlessly within reach. This is an exceptional opportunity to enjoy an active, low-maintenance lifestyle in one of South Reno's most desirable communities. Call for a showing today!
Additional Information
- Hoa
- Yes
- Hoa Fee
- $205
- Hoa Includes
- Clubhouse, Fitness Center, Gated, Pool, Spa/Hot Tub
- Taxes
- $3,826
- Utilities
- Cable Available, Cable Available, Electricity Available, Electricity Available, Natural Gas Available, Natural Gas Available, Sewer Available, Sewer Connected, Water Available, Water Available, Cellular Coverage, Internet Available
- Stories
- 1
- Roof
- Tile/Clay
- Foundation
- Slab
- Garage Description
- Attached, Garage, Garage Door Opener
- Garage Spaces
- 2
- Elementary School
- Double Diamond
- Middle School
- Depoali
- High School
- Damonte
Mortgage Calculator
Courtesy of Louie Damonte III and Ferrari-Lund Real Estate South. Contact:

© 2017 Northern Nevada Regional MLS, Inc. All Rights Reserved
Data last updated on 06/28/2017.
The data relating to real estate for sale on this web site comes in part from the Broker Reciprocity Program of the Northern Nevada Regional MLS. Real estate listings held by brokerage firms other than owner of this page are marked with the Broker Reciprocity logo and detailed information about them includes the name of the listing brokers.
Information deemed reliable but not guaranteed