5 Pit Rd, Wellington, NV 89444
- $799,000
- 3
- BD
- 2
- BA
- 2,329
- SqFt




- List Price
- $799,000
- Status
- ACTIVE
- MLS#
- 260011062
- Days on Market
- 1
- Year Built
- 2023
- Bedrooms
- 3
- Bathrooms
- 2
- Acres
- 2.48
- Living Area
- 2,329
- Stories
- 1
- Lot Size
- 108,029
Property Description
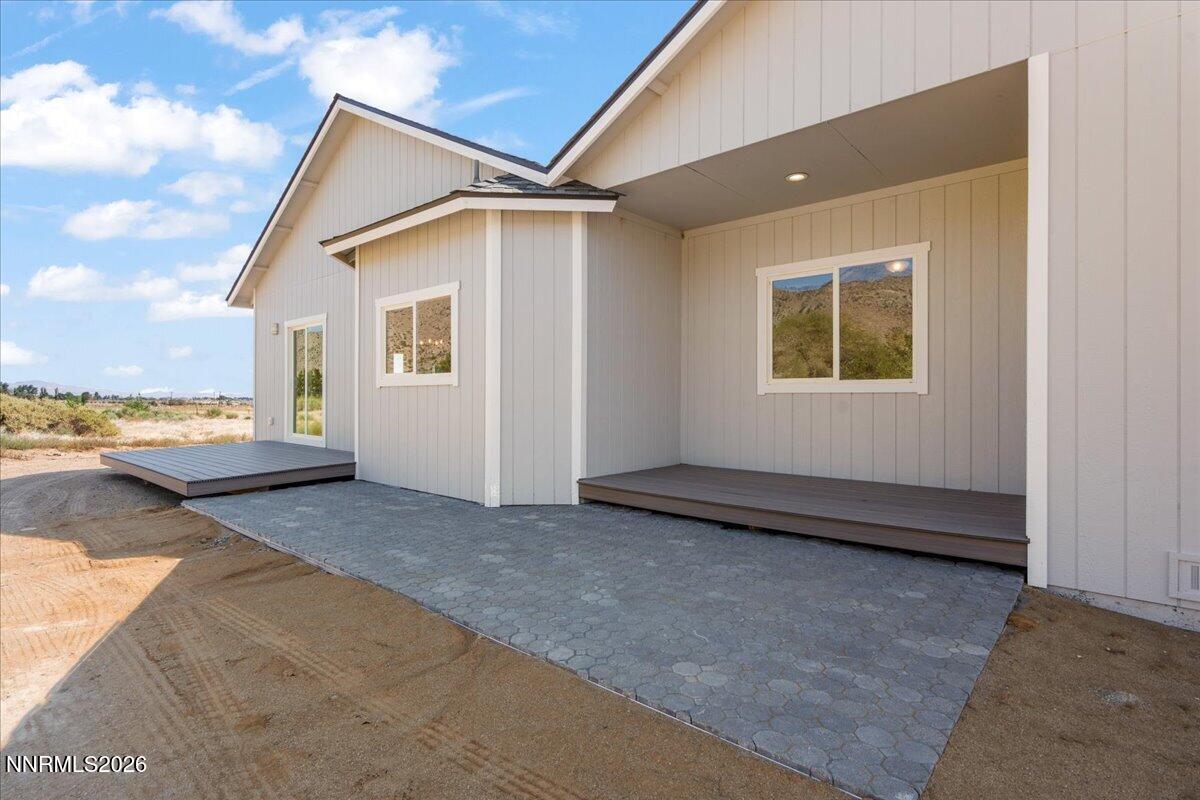
Welcome to your Smith Valley Country Oasis at 5 Pit Road, where peaceful country living meets breathtaking panoramic views of Smith Valley! This new construction home sits on 2.48 acres of open land and offers 2,329 sq. ft. of thoughtfully designed living space, privacy, and the perfect setting to enjoy rural Nevada living. The inviting open ranchette floor plan features 3 bedrooms, 2 bathrooms, a spacious primary suite with a large walk-in closet, and a convenient Jack-and-Jill guest bath. Custom hickory cabinetry adds warmth throughout, while the spacious kitchen features quartz countertops, travertine accents, and a pantry. A spacious laundry room and finished oversized 3-car garage provide plenty of room for everyday living, vehicles, hobbies, and more. A finish flooring allowance in the amount of 4,500 dollars is also included, giving you the opportunity to add your personal style and make this new home truly your own. Step outside and enjoy the stunning Smith Valley views, open skies, and peaceful surroundings. This is more than a home it's your own country oasis, offering space, serenity, and the freedom to enjoy the relaxing Nevada lifestyle.
Additional Information
- Taxes
- $6,070
- Horses Okay
- Yes
- Utilities
- Electricity Available, Phone Available, Sewer Connected, Water Available, Internet Available
- Stories
- 1
- View
- Desert, Mountain(s), Trees/Woods, Valley
- Roof
- Composition
- Foundation
- Crawl Space
- Exterior Features
- RV Parking/RV Hookup
- Garage Description
- Attached, Garage, Parking Pad
- Garage Spaces
- 3
- Elementary School
- Smith Valley
- Middle School
- Smith Valley
- High School
- Smith Valley
Mortgage Calculator
Courtesy of Angelina Depaoli and LPT Realty, LLC. Contact:

© 2017 Northern Nevada Regional MLS, Inc. All Rights Reserved
Data last updated on 06/28/2017.
The data relating to real estate for sale on this web site comes in part from the Broker Reciprocity Program of the Northern Nevada Regional MLS. Real estate listings held by brokerage firms other than owner of this page are marked with the Broker Reciprocity logo and detailed information about them includes the name of the listing brokers.
Information deemed reliable but not guaranteed