215 Haskell Mill Ct, Carson City, NV 89705
- $14,995,000
- 6
- BD
- 7
- BA
- 7,450
- SqFt




- List Price
- $14,995,000
- Status
- ACTIVE
- MLS#
- 260011559
- Days on Market
- 1
- Year Built
- 2022
- Bedrooms
- 6
- Bathrooms
- 7
- Baths Half
- 1
- Acres
- 2.67
- Living Area
- 7,450
- Stories
- 2
- Lot Size
- 116,305
Property Description
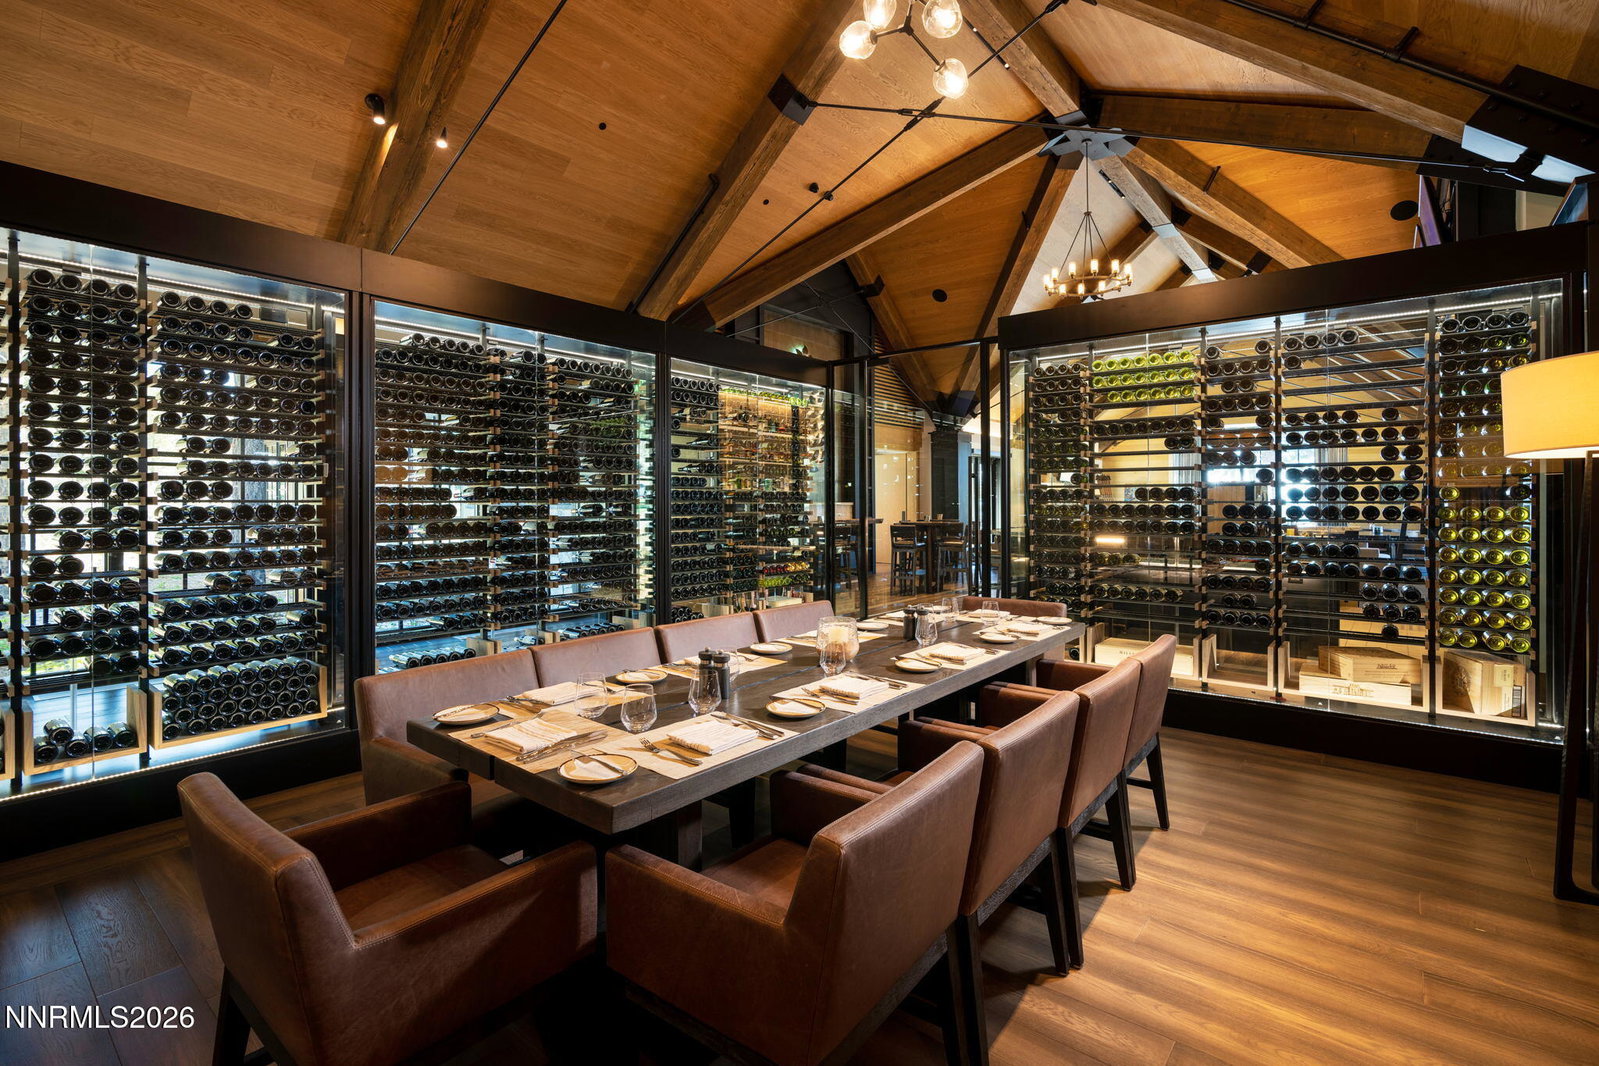
At the end of a quiet cul-de-sac within Clear Creek Tahoe, The Grange is a modern take on the generational estate. Set on a coveted 2.7-acre double lot and bordered by permanently conserved acreage, the property enjoys remarkable privacy and 270-degree views across the Meadow, Sierra Nevada, and native forest, with trails leading directly into the surrounding landscape. At the heart of the nearly 7,500-square-foot home is an authentic 19th-century barn, carefully transported into the architecture as a spectacular great room with original hand-hewn timbers, 22-foot ceilings, and a bar seating eight. Historic character is balanced by state-of-the-art construction, systems, and amenities throughout. Six bedrooms and six baths include two main-level primary suites, complemented by separate his-and-her offices, an exceptional gym, cozy TV den, multiple living spaces, and three fireplaces. The gourmet kitchen features a built-in restaurant-style booth for eight, while the formal dining room/library can host dinners for up to 20. More than 3,600 square feet of stone patios and pathways extend the living and entertaining spaces into beautifully landscaped grounds and the surrounding open space. The result is a rare estate that feels equally suited to quiet days at home, gatherings with family and friends, and the traditions that unfold across generations.
Additional Information
- Hoa
- Yes
- Hoa Fee
- $1,600
- Hoa Includes
- Clubhouse, Fitness Center, Golf Course, Gated, Management, Pool, Recreation Room, Sauna, Security, Spa/Hot Tub, Tennis Court(s)
- Taxes
- $27,038
- Utilities
- Cable Available, Electricity Available, Natural Gas Available, Phone Available, Sewer Connected, Water Available, Cellular Coverage, Water Meter Installed, Centralized Data Panel, Underground Utilities, Generator
- Stories
- 2
- View
- Meadow, Mountain(s), Park/Greenbelt, Trees/Woods
- Roof
- Composition, Metal, Pitched
- Foundation
- Crawl Space
- Exterior Features
- Dog Run
- Garage Description
- Detached, Electric Vehicle Charging Station(s), Garage, Garage Door Opener, Heated Garage
- Garage Spaces
- 2
- Elementary School
- Jacks Valley
- Middle School
- Carson Valley
- High School
- Douglas
Mortgage Calculator
Courtesy of Georgia Chase and Chase International - ZC. Contact:

© 2017 Northern Nevada Regional MLS, Inc. All Rights Reserved
Data last updated on 06/28/2017.
The data relating to real estate for sale on this web site comes in part from the Broker Reciprocity Program of the Northern Nevada Regional MLS. Real estate listings held by brokerage firms other than owner of this page are marked with the Broker Reciprocity logo and detailed information about them includes the name of the listing brokers.
Information deemed reliable but not guaranteed